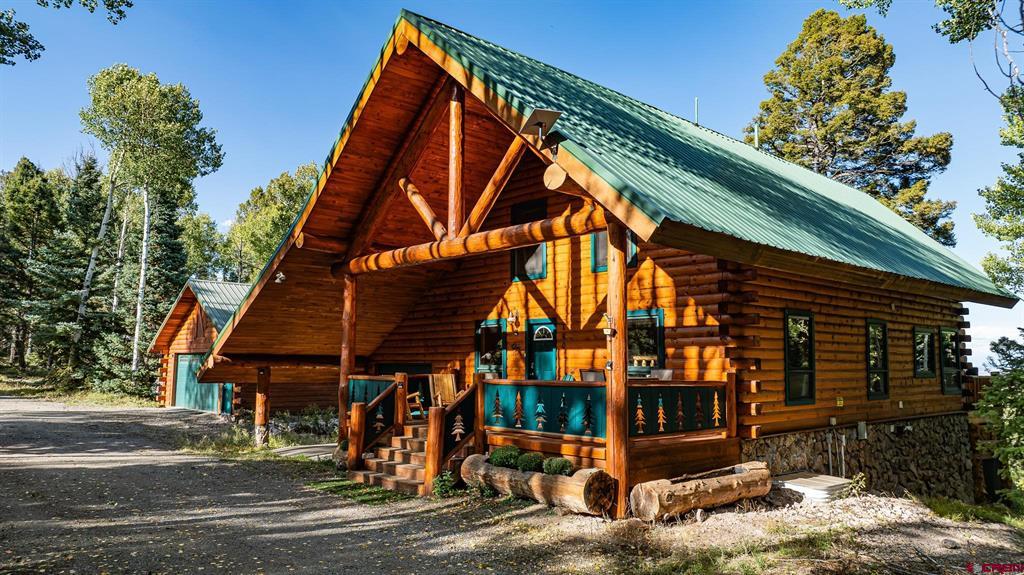
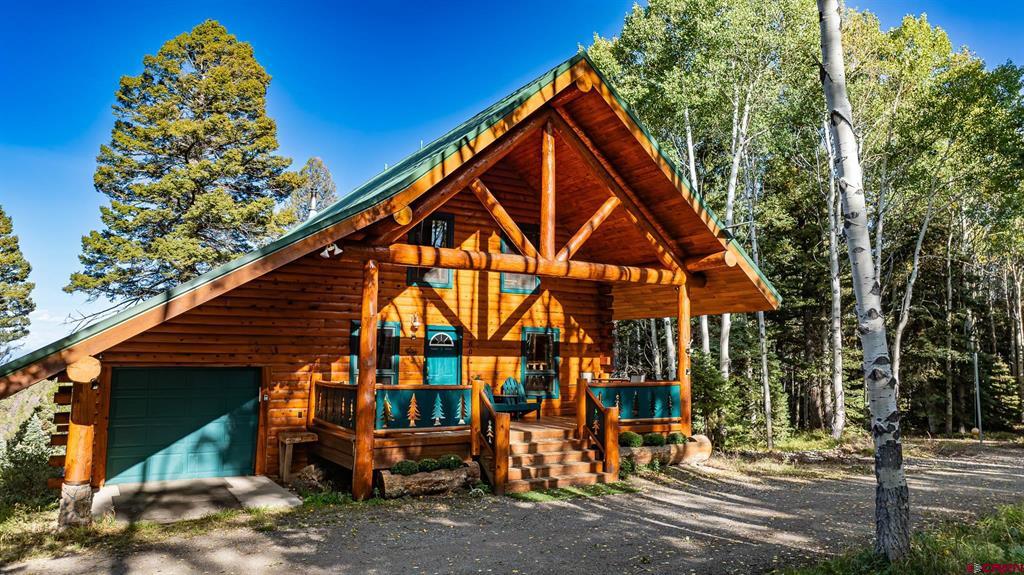
Log cabin with a green metal roof, covered porch, and stone foundation among trees.
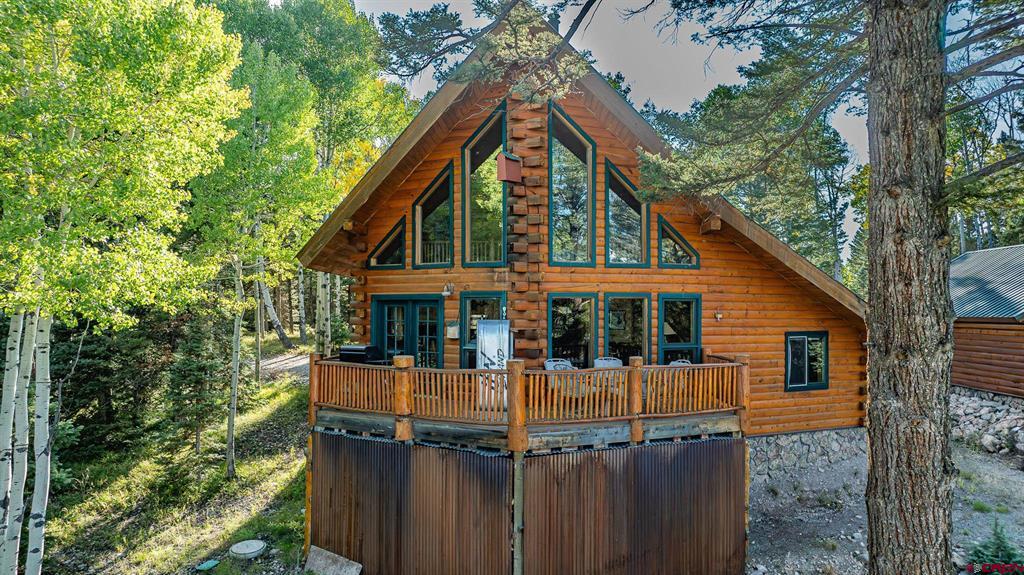
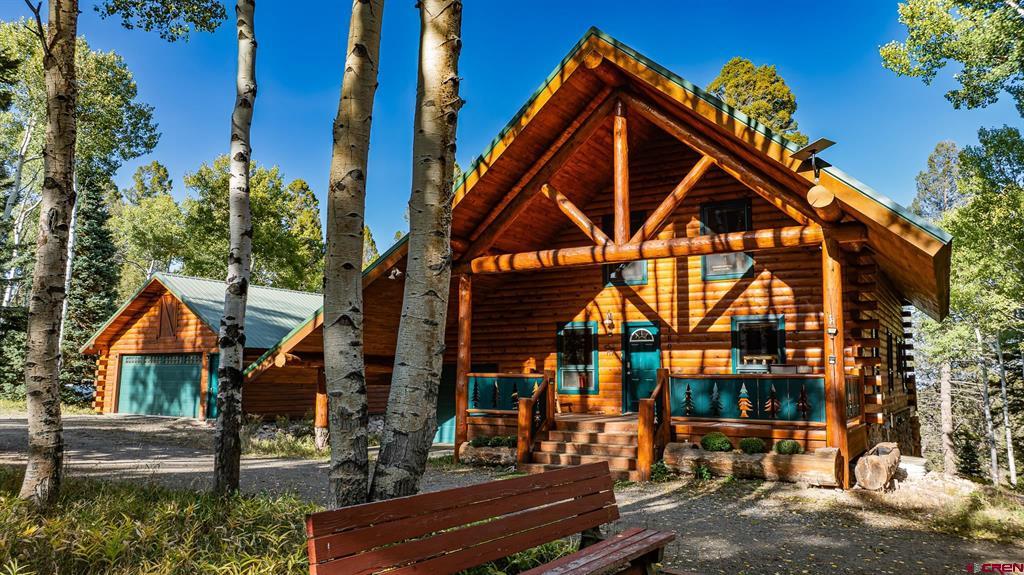
Log cabin with a steep A-frame roof and wooden deck among mature trees.
Log cabin with a steep A-frame roof and raised deck among aspen and pine trees.
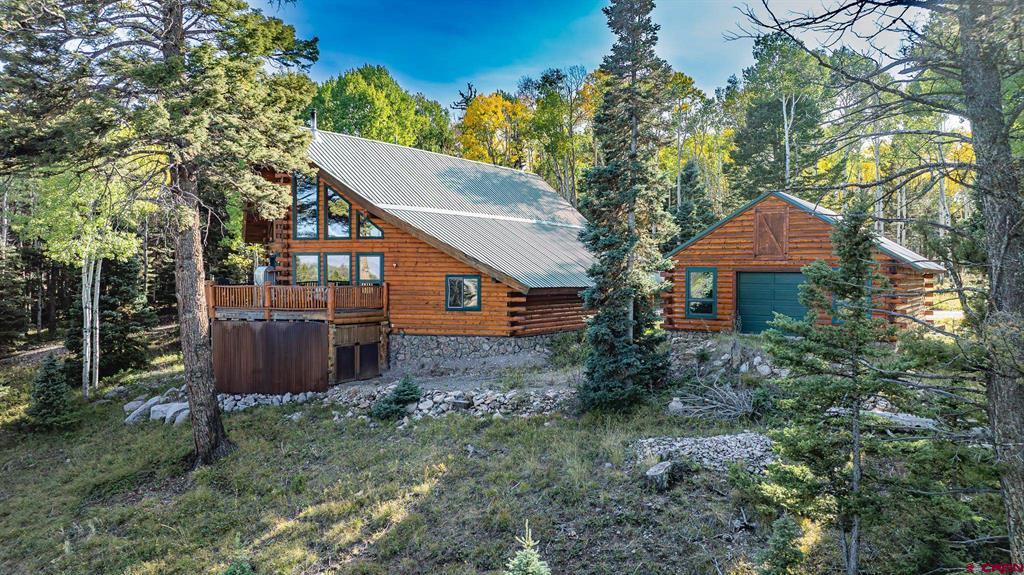
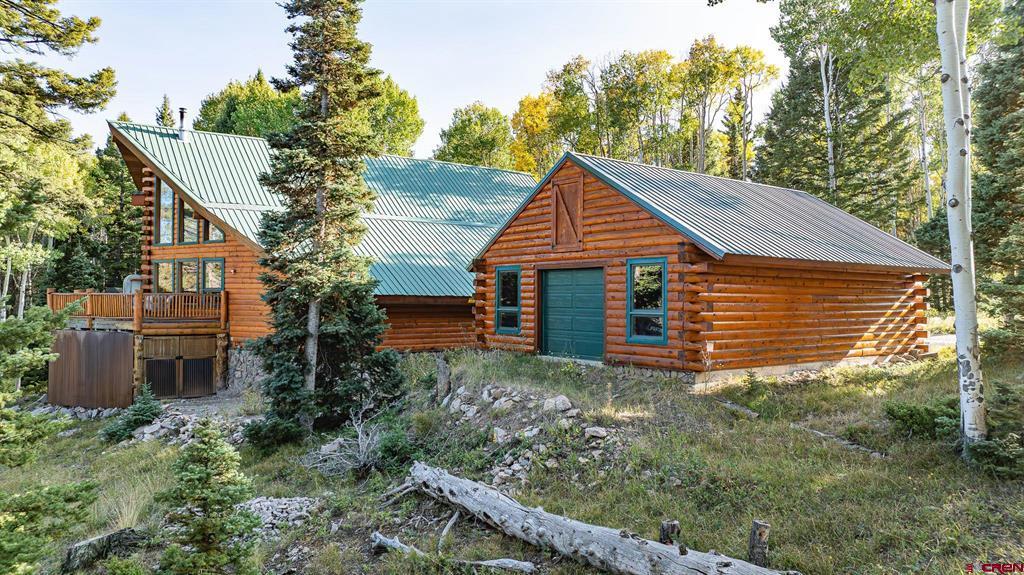
Timber cabin and detached garage nestled among pine trees and rocky terrain.
Log cabin with a timber gable, green garage door, and covered porch among trees.
Log cabin with a covered porch and detached garage among aspen trees.
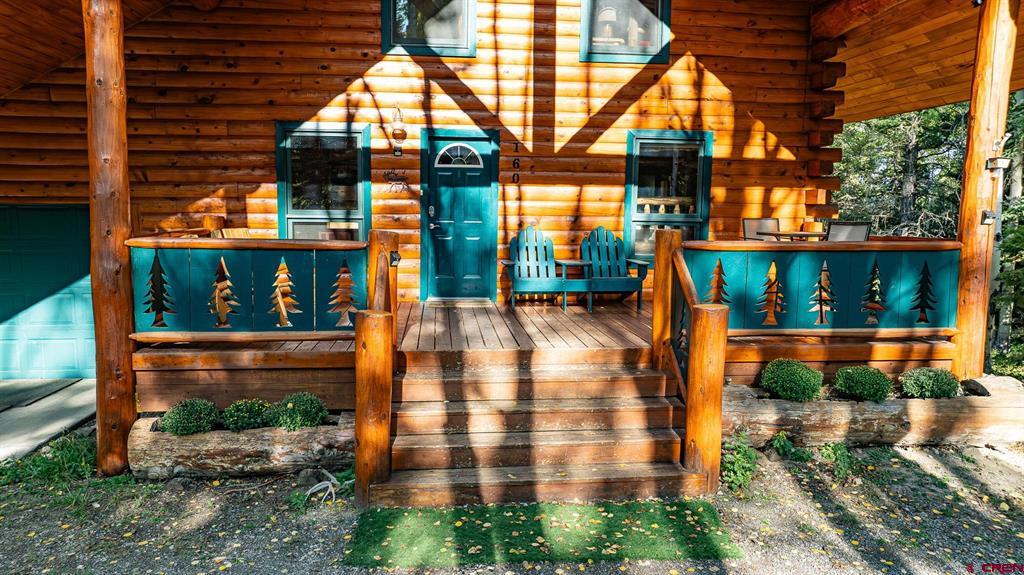
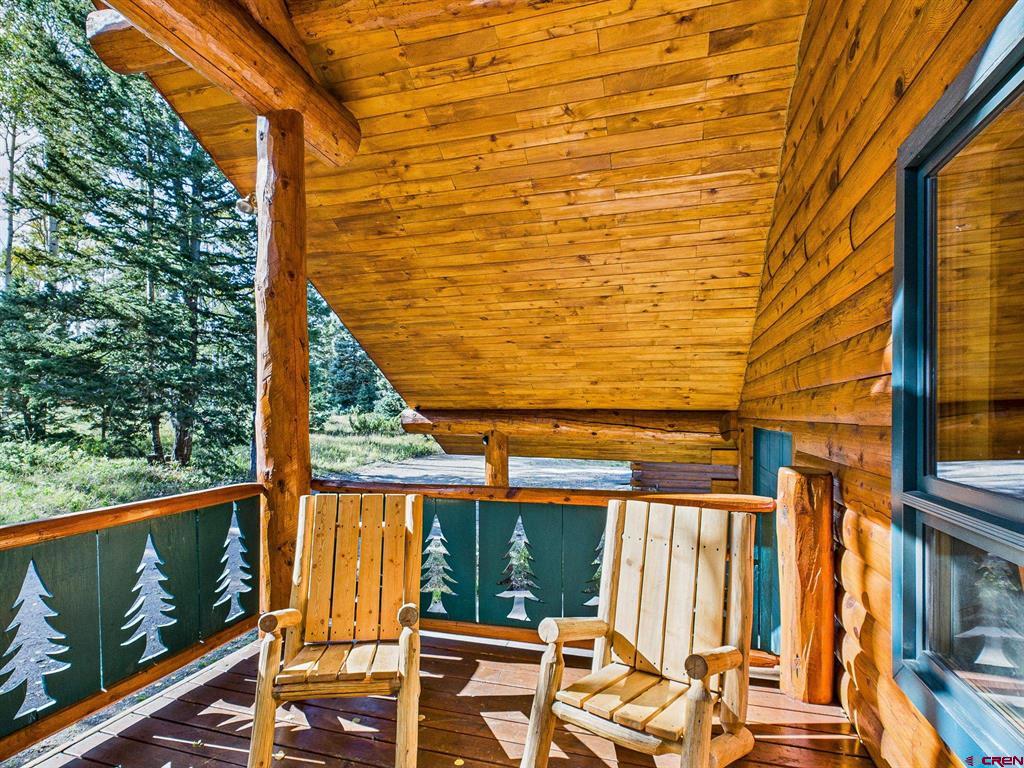
Log cabin entrance with a covered porch, teal door, pine-tree railings, and Adirondack chairs.
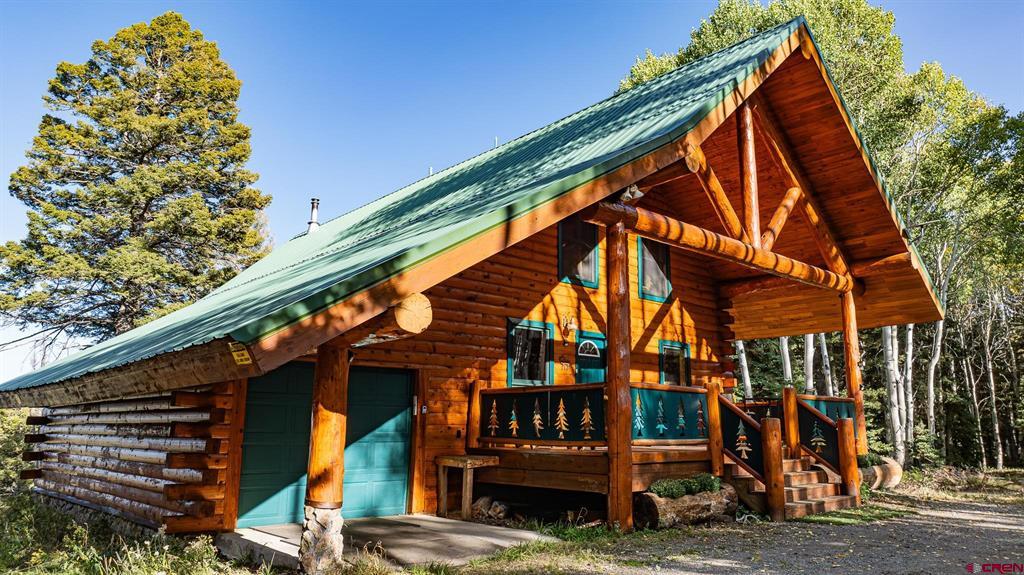
Log cabin with a green metal roof, turquoise garage door, and covered timber porch among trees.
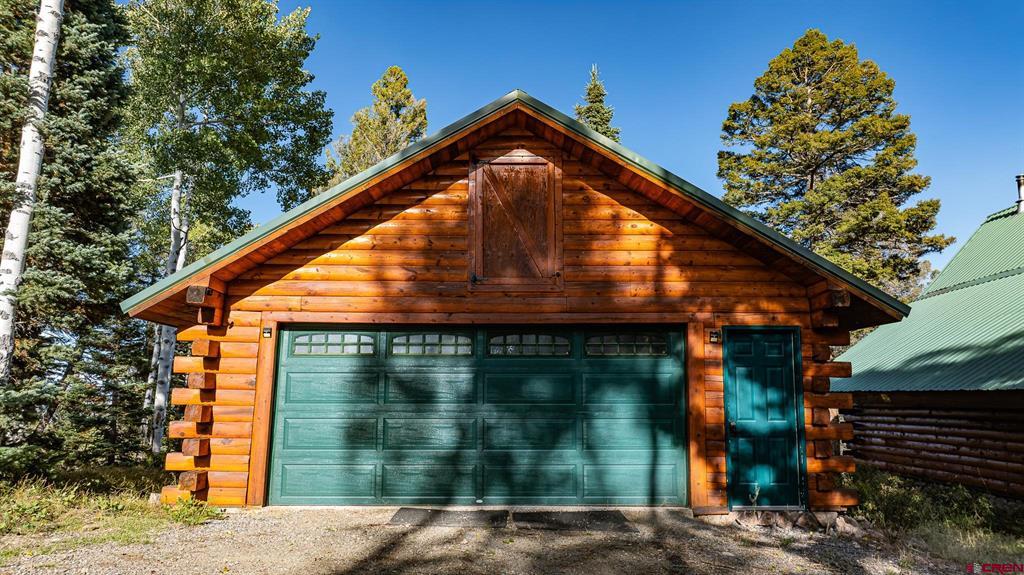
Detached log garage with teal doors and a steep gabled roof among trees.
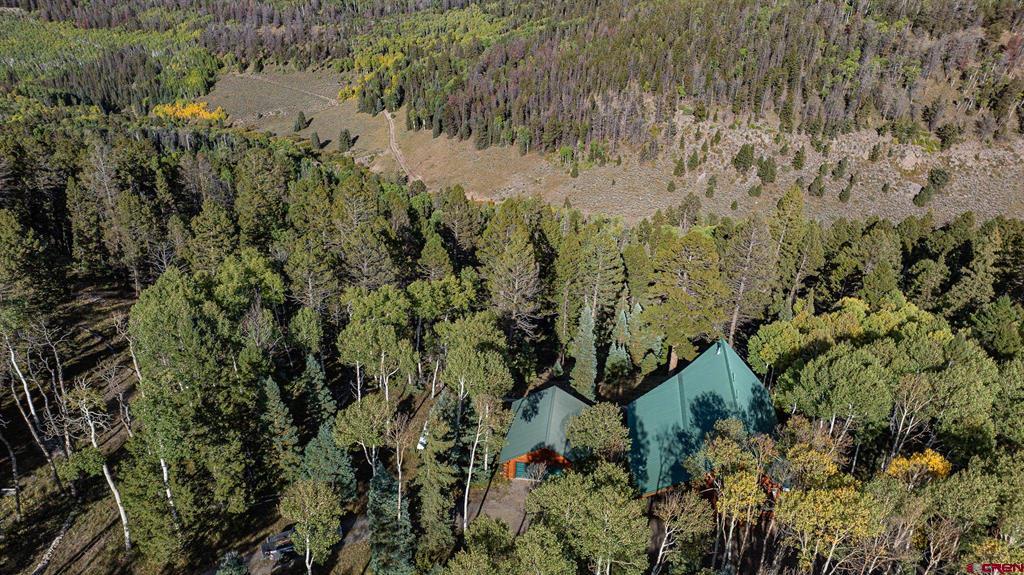
Cabin with green metal roofs nestled among dense trees beside a forest clearing.
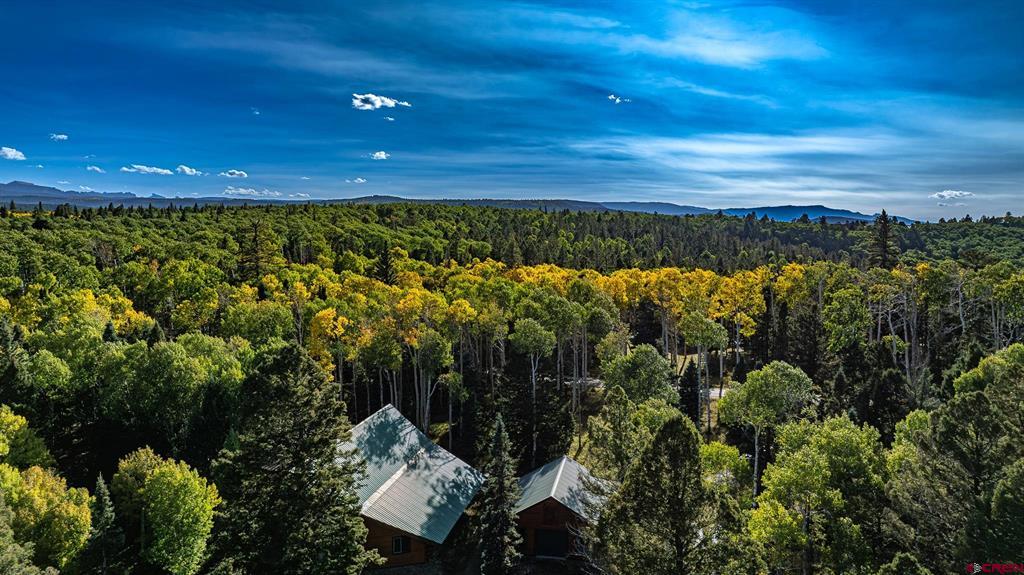
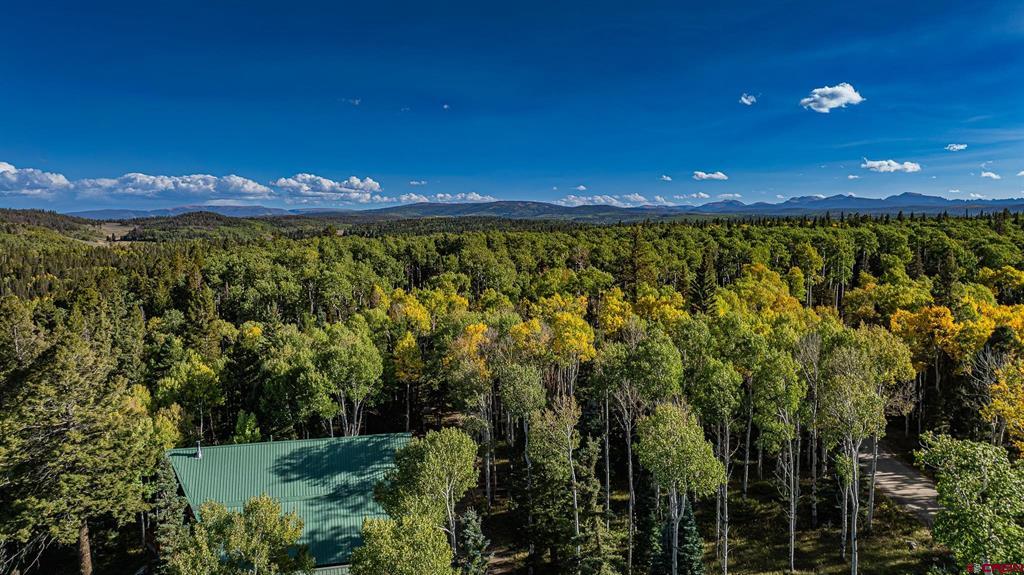
A home nestled in autumn woodland, with forested ridges stretching across the horizon.
Aerial view of a forested property with a green metal roof and distant mountains.
Forested property with a green metal roof, wooded driveway, and distant mountain ranges.
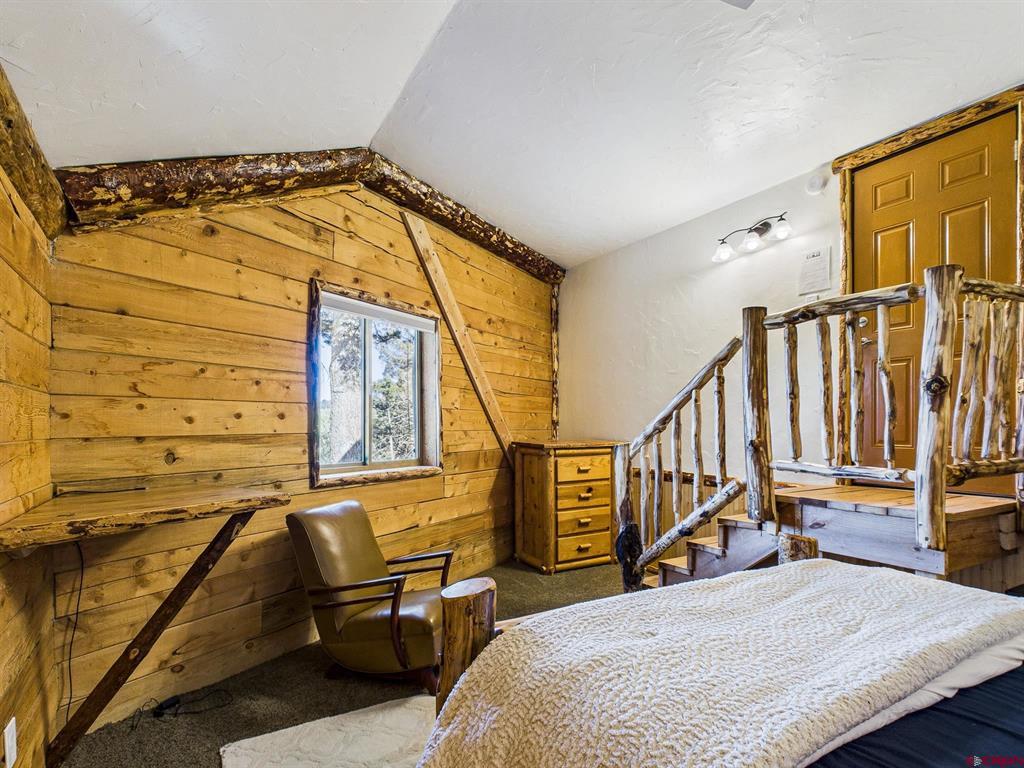
Rustic cabin bedroom with plank walls, a tree-facing window, and a log-railed staircase.
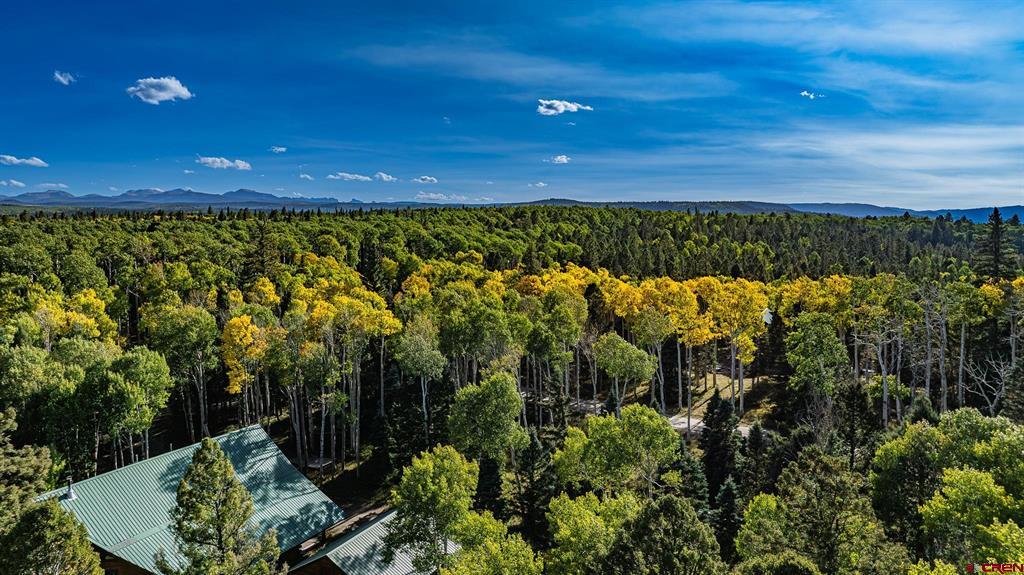
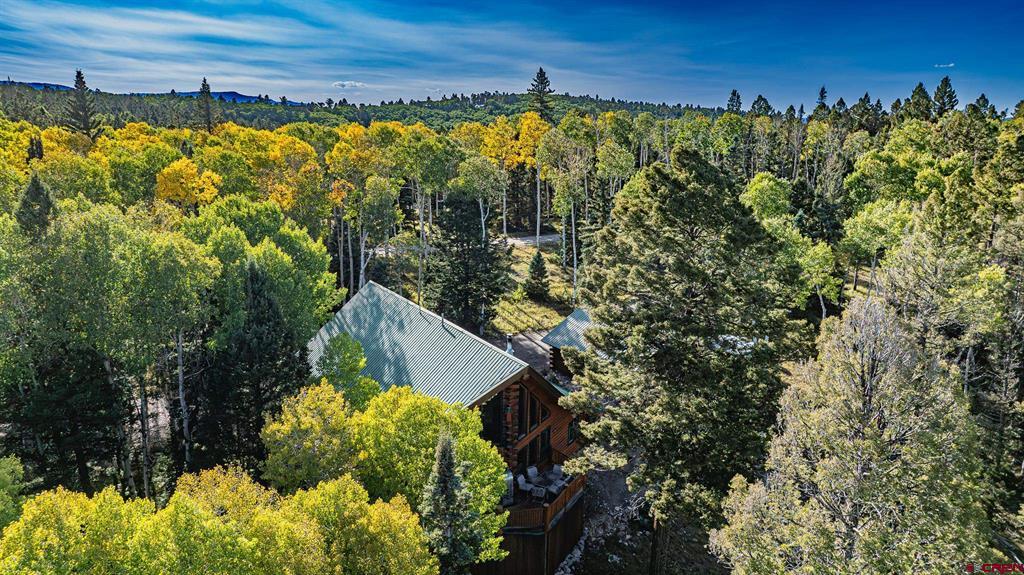
Aerial view of a cabin nestled among dense autumn trees, with a green metal roof.
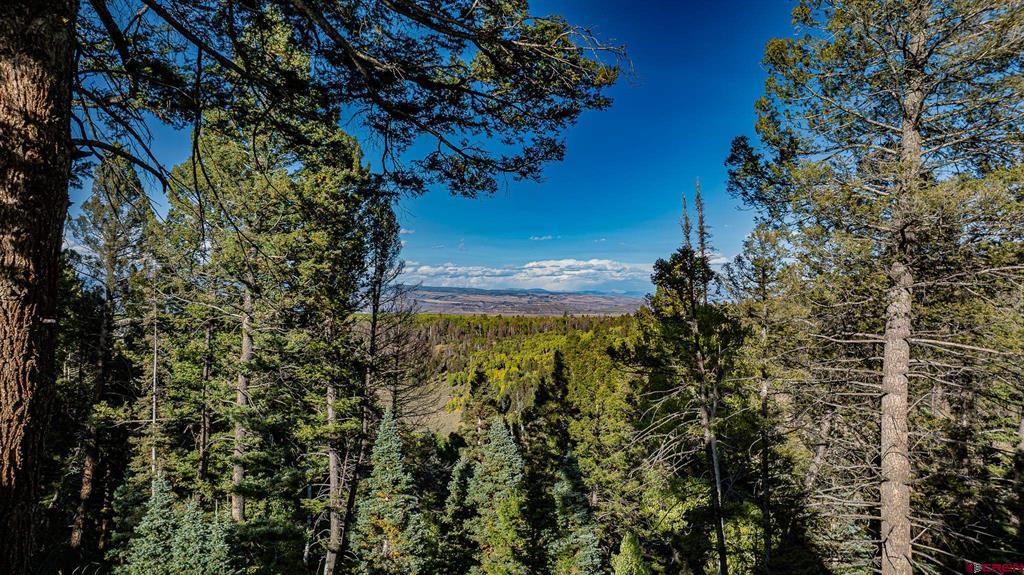
Forest-framed mountain and valley views beneath a clear blue sky.
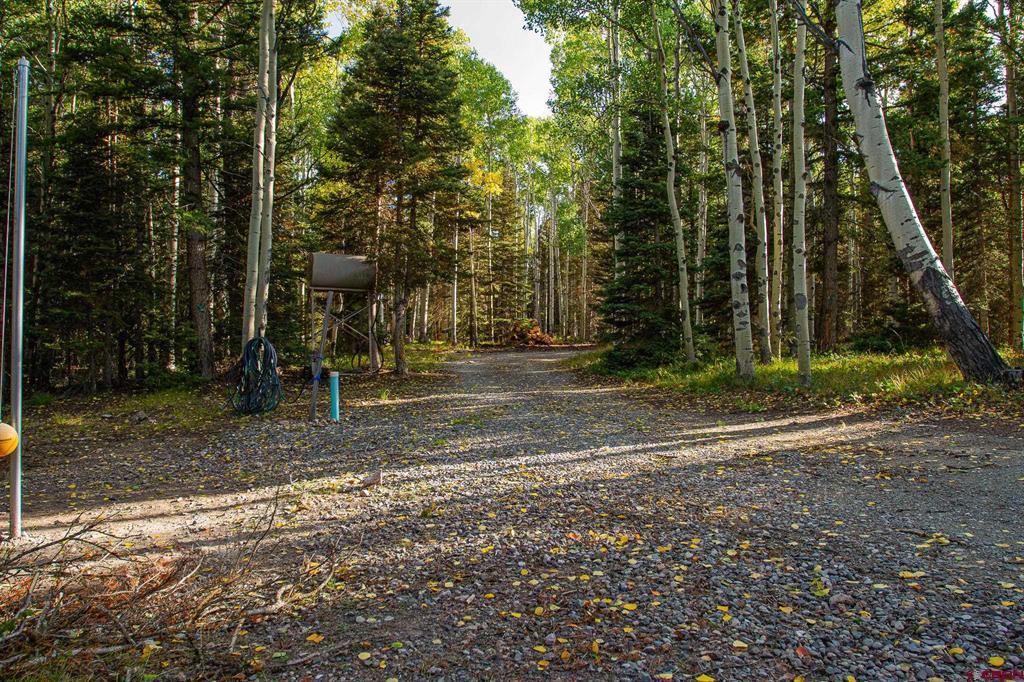
Gravel driveway winding through aspen and evergreen trees, with a raised water tank beside it.
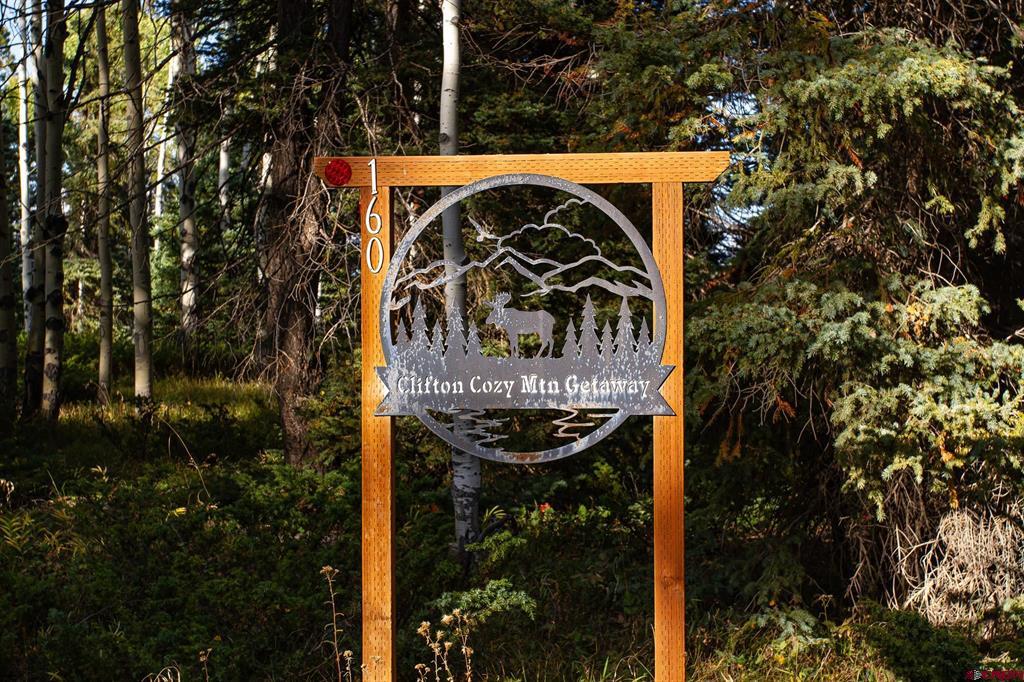
Wooden property sign reading “Clifton Cozy Min Getaway,” framed by trees.
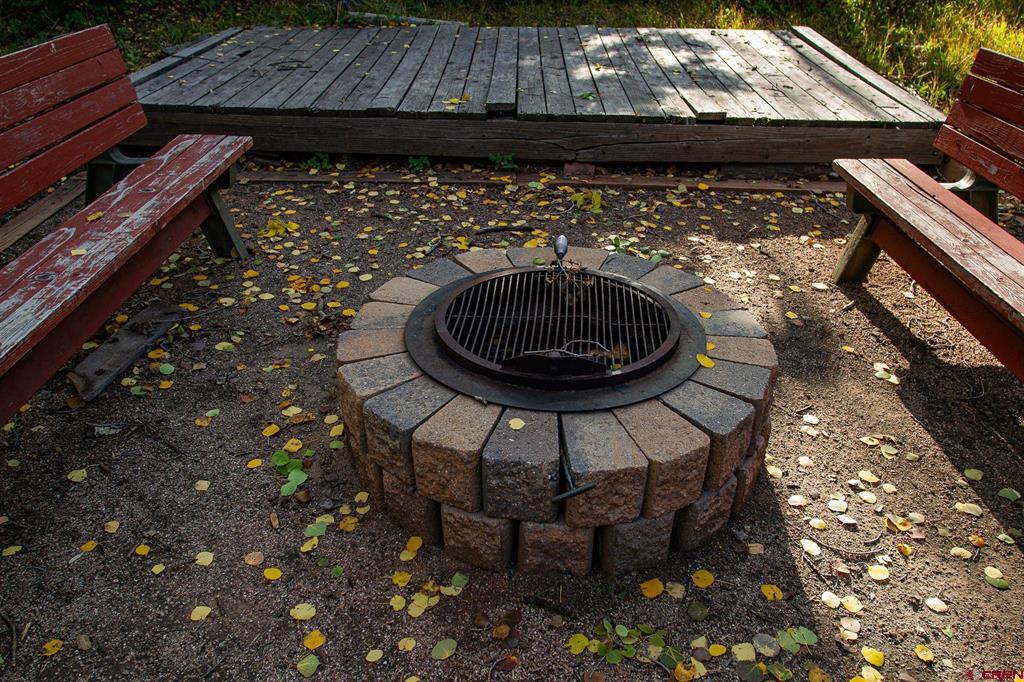
Stone fire pit with a metal grate between weathered benches beneath a raised wooden platform.
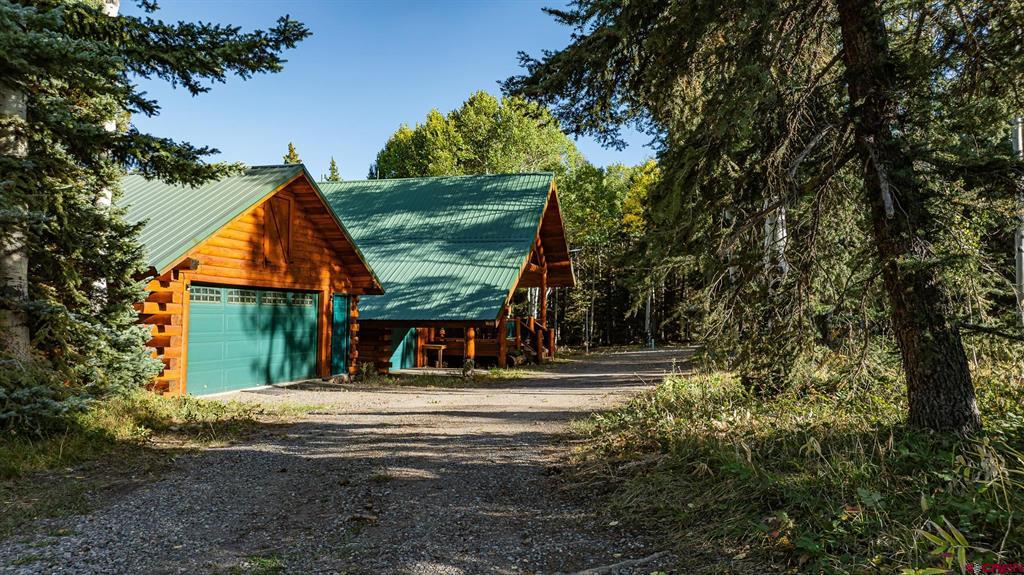
Log cabin with green metal roofs and a turquoise garage door among evergreens.
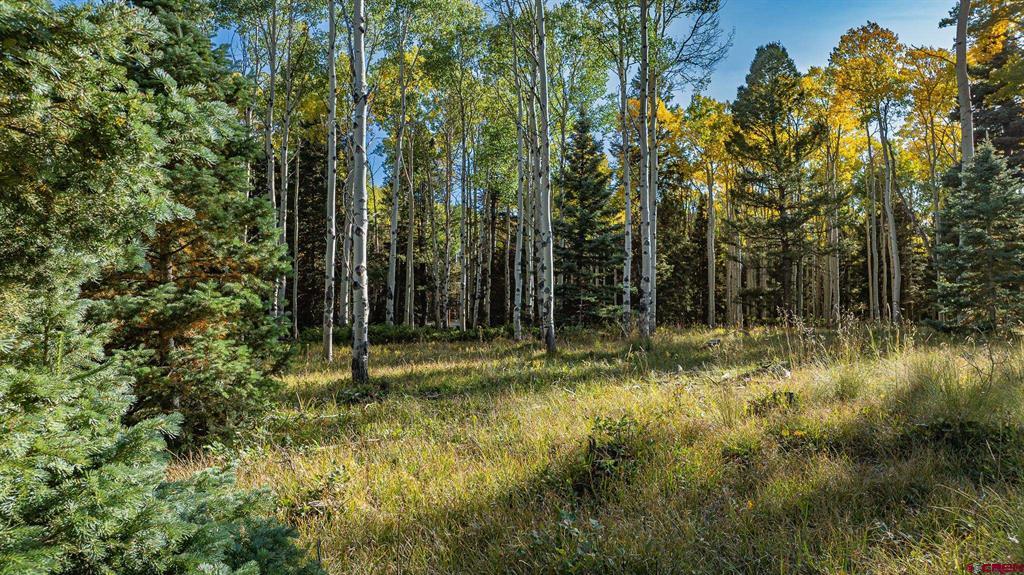
Wooded clearing with golden grasses, white-barked aspens, and evergreen trees.
Log cabin with a green metal roof and attached garage among pine and aspen trees.
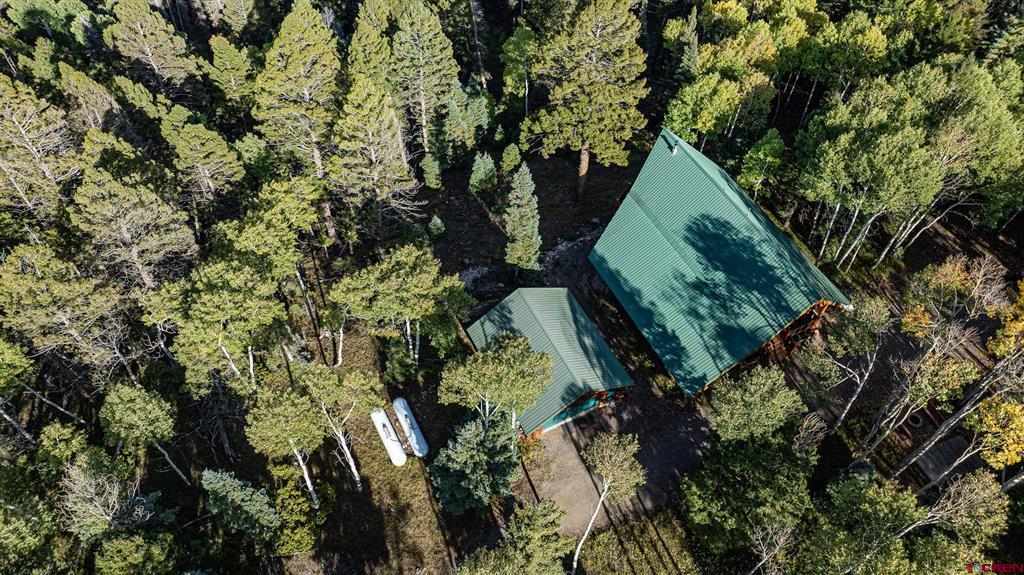
Aerial view of two green-roofed buildings surrounded by trees, with two small watercraft nearby.
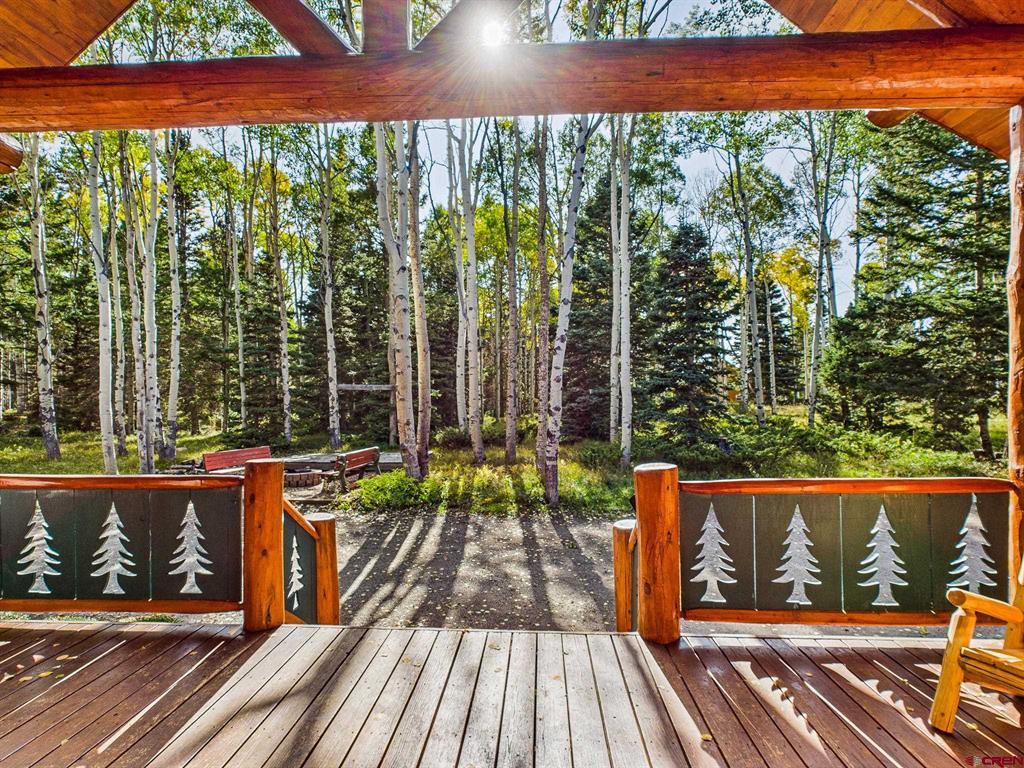
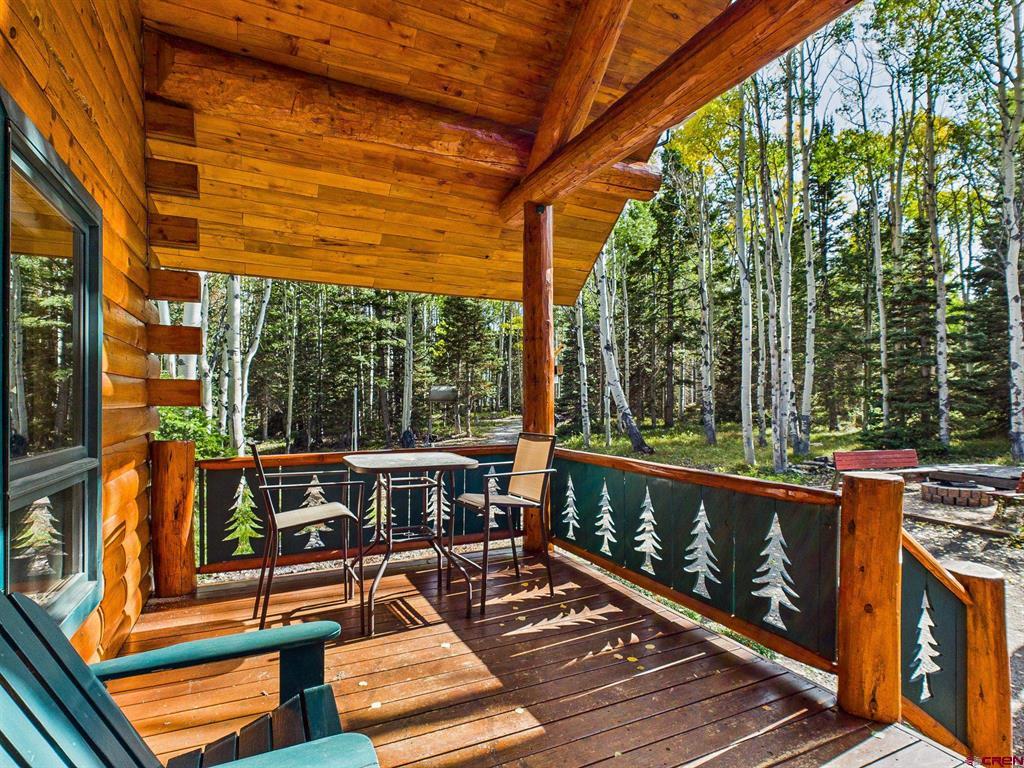
Wooden deck overlooking aspens and evergreens, with tree-pattern railings and outdoor chairs.
Covered wooden porch with two rocking chairs and tree-decorated railing overlooking a wooded setting.
Covered cabin porch with outdoor seating and tree-cutout railing overlooking an aspen forest.
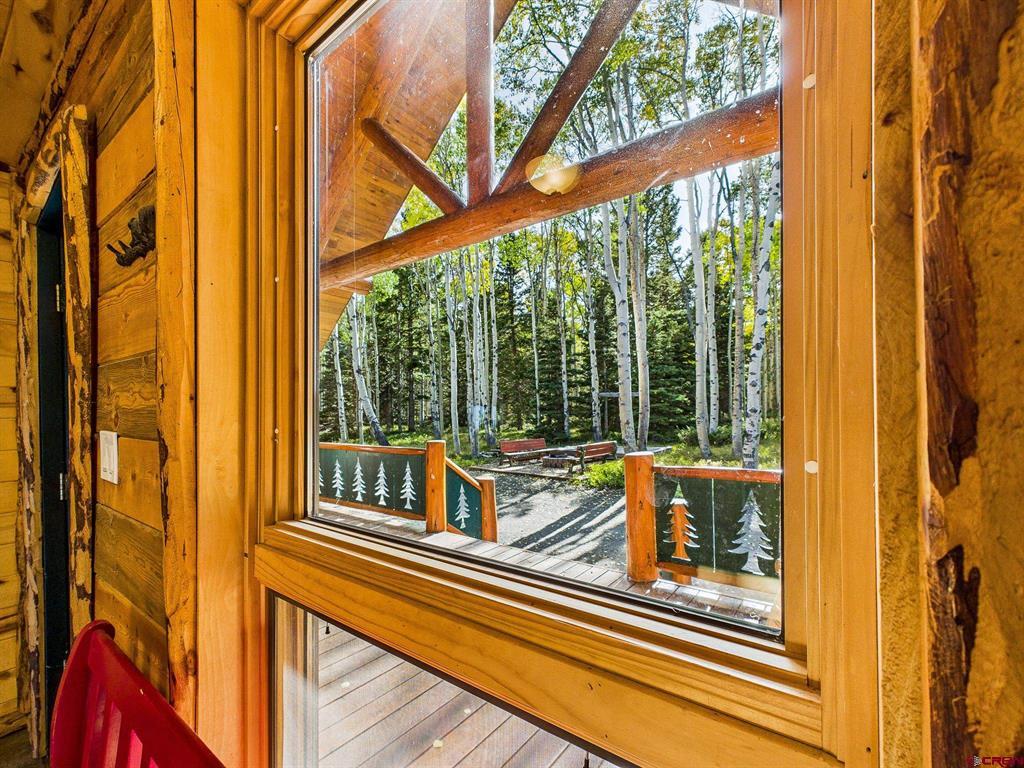
Cabin window overlooking a deck and leafy aspen grove, with exposed timber beams outside.
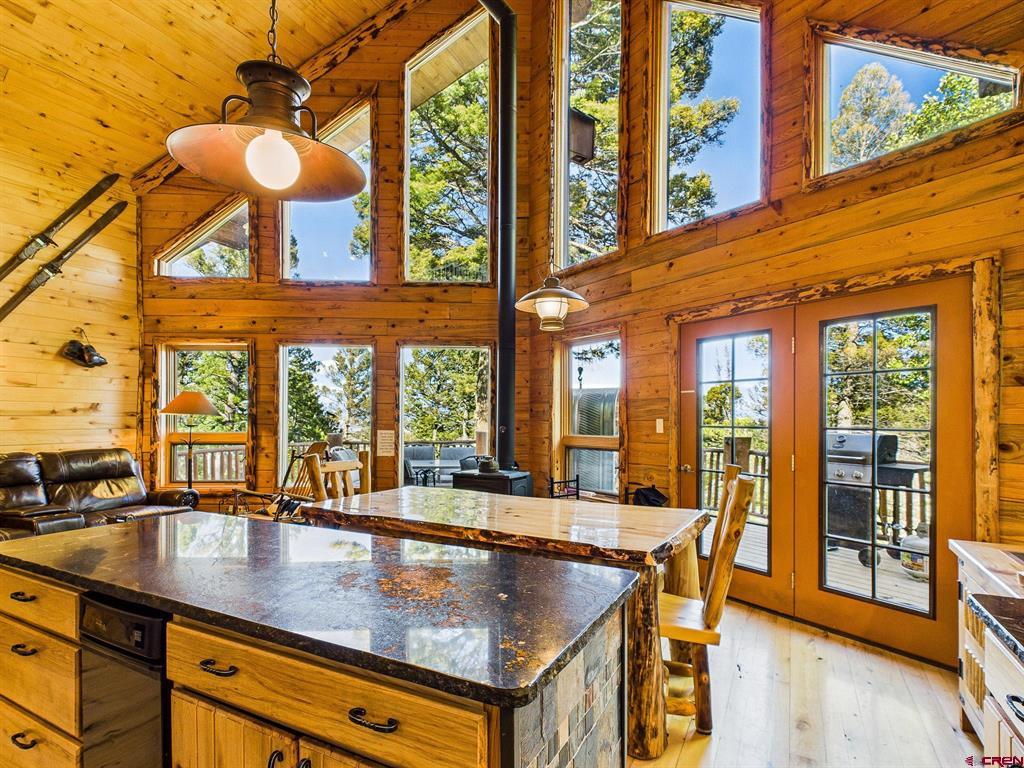
Rustic cabin kitchen with a stone island, vaulted wood ceiling, and tall windows overlooking trees.
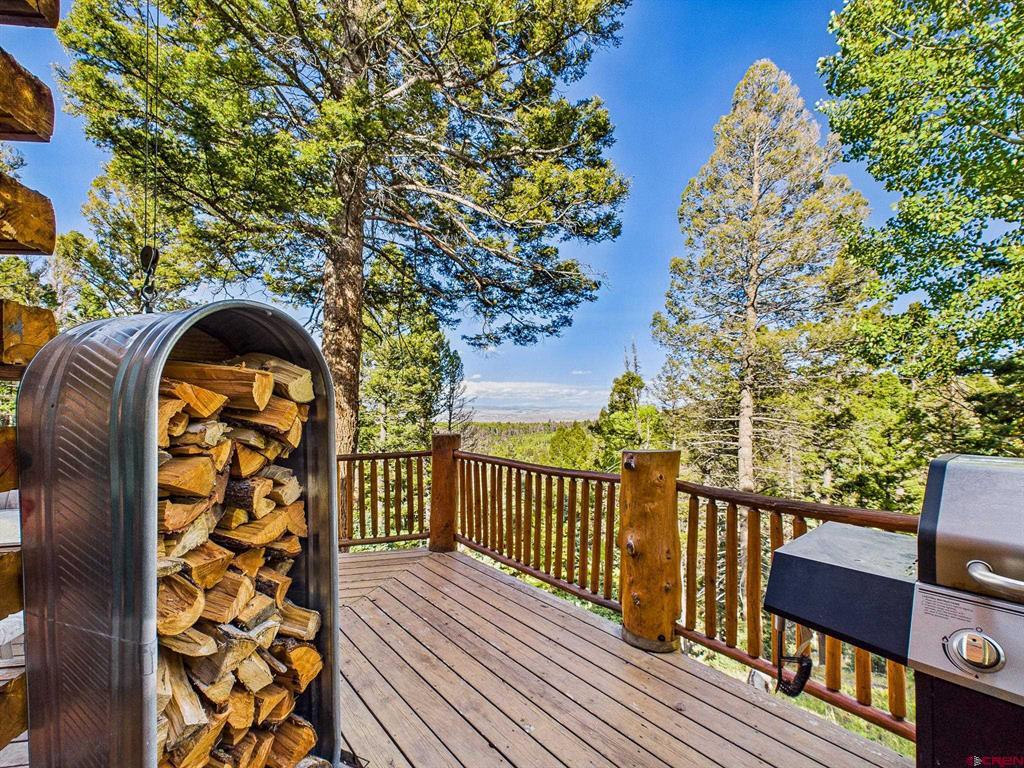
Wooden deck with a firewood rack and grill, overlooking trees and distant mountains.
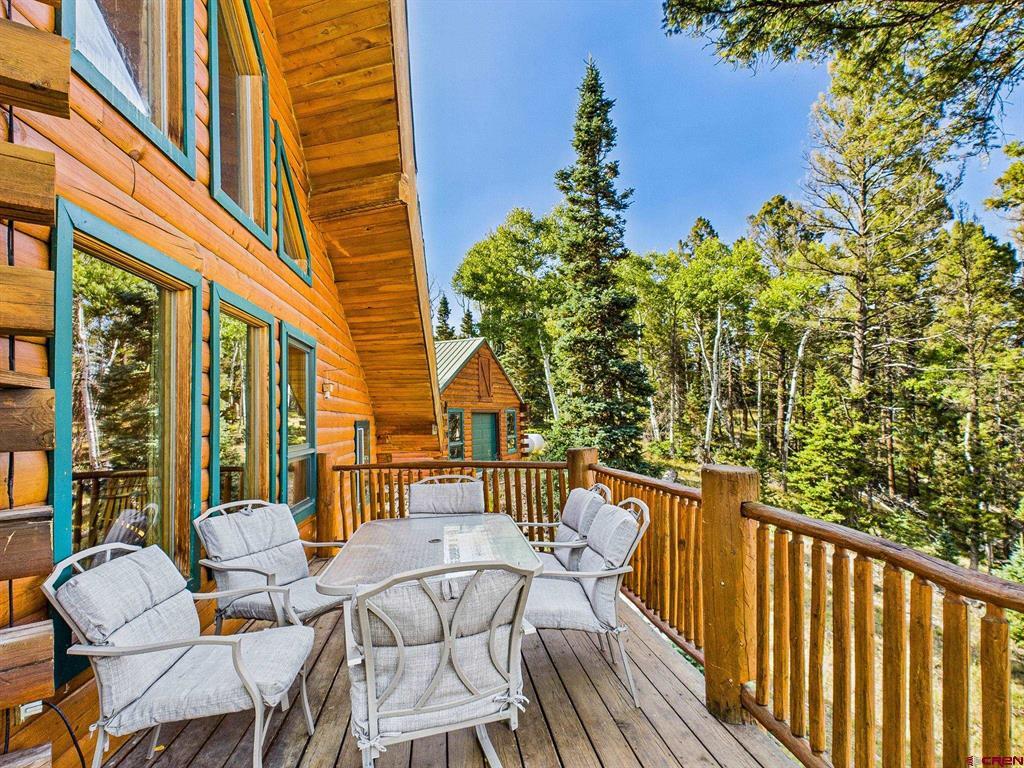
Furnished wooden deck beside a log-sided home, overlooking a sunlit forest.
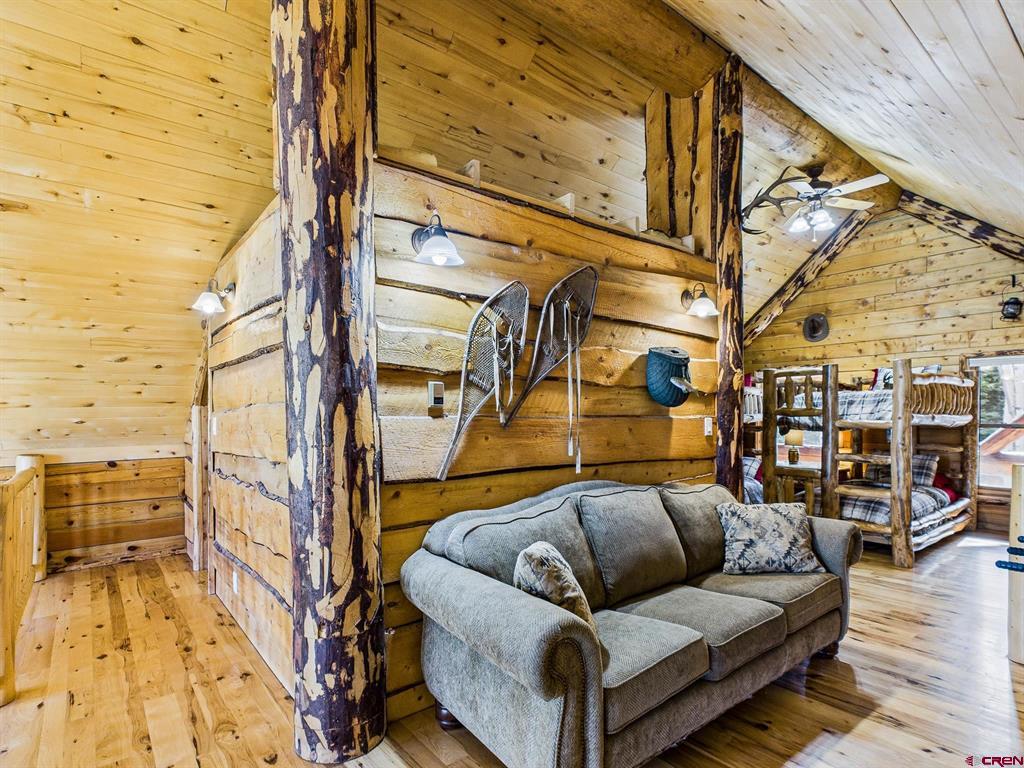
Rustic cabin living area with a gray sofa, exposed log walls, and bunk beds by a window.
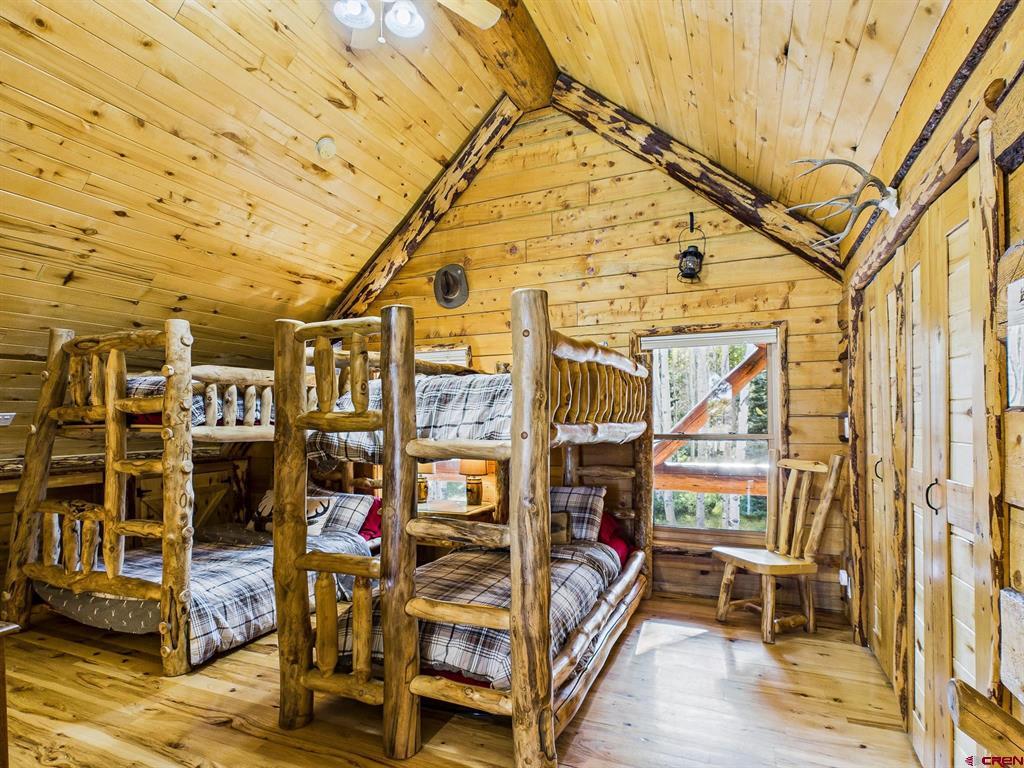
Rustic bunk bedroom with log-framed beds, plaid bedding, and a vaulted wood ceiling.
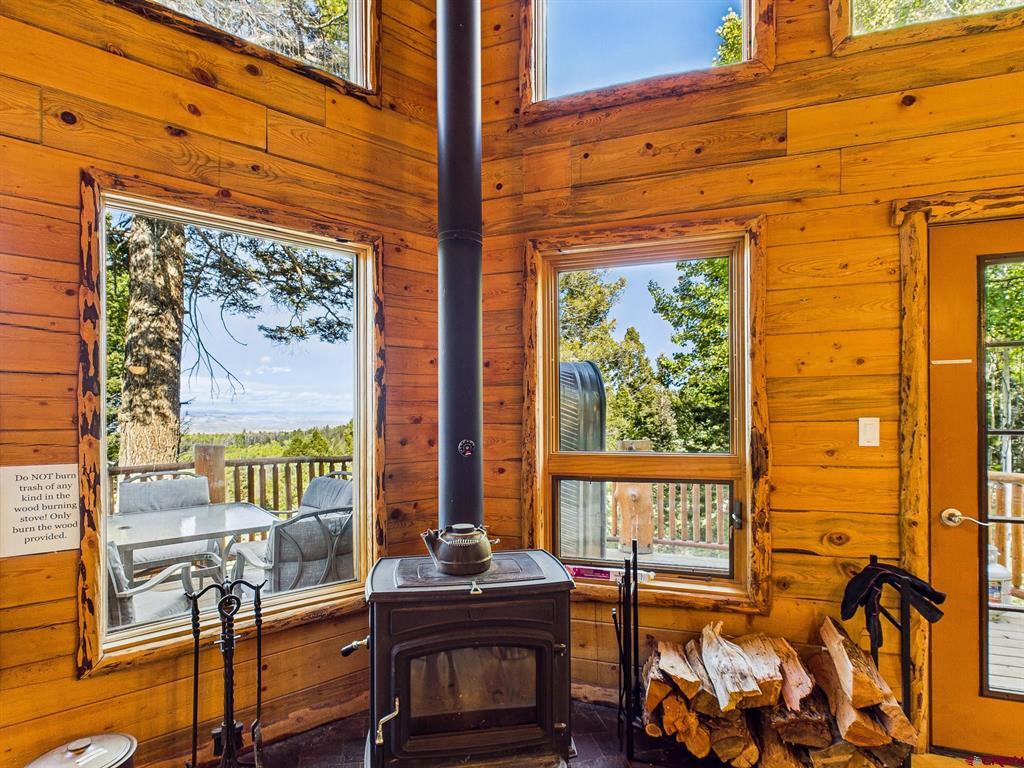
Wood-paneled cabin room with a wood stove, stacked firewood, and windows overlooking a deck and trees.
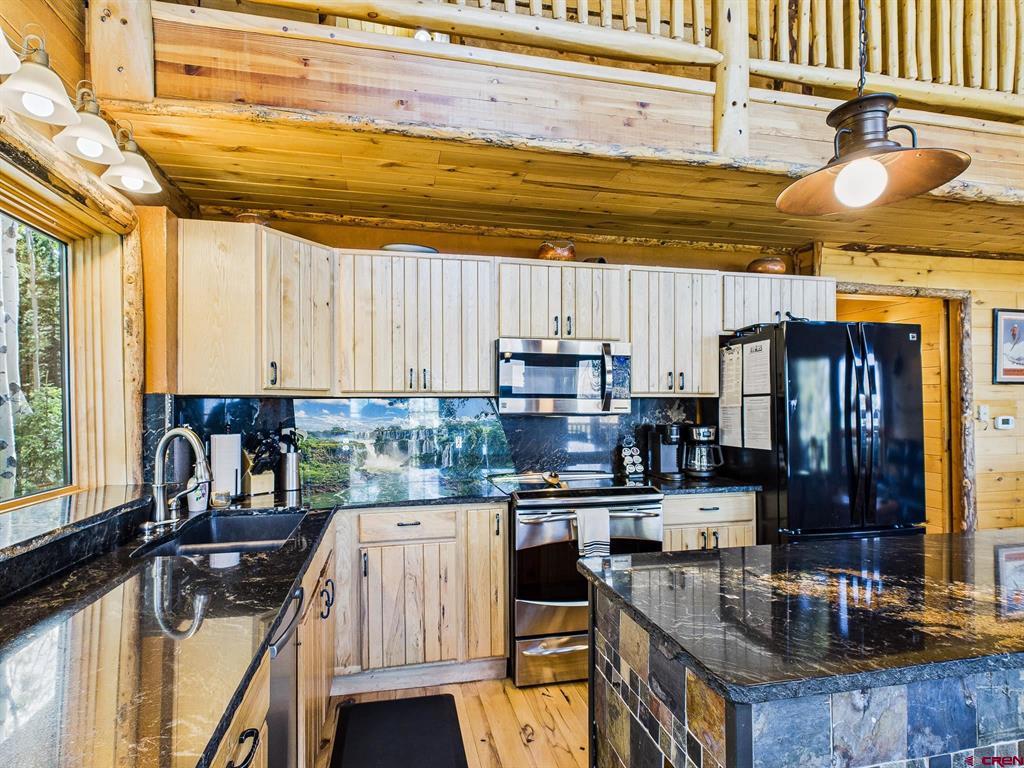
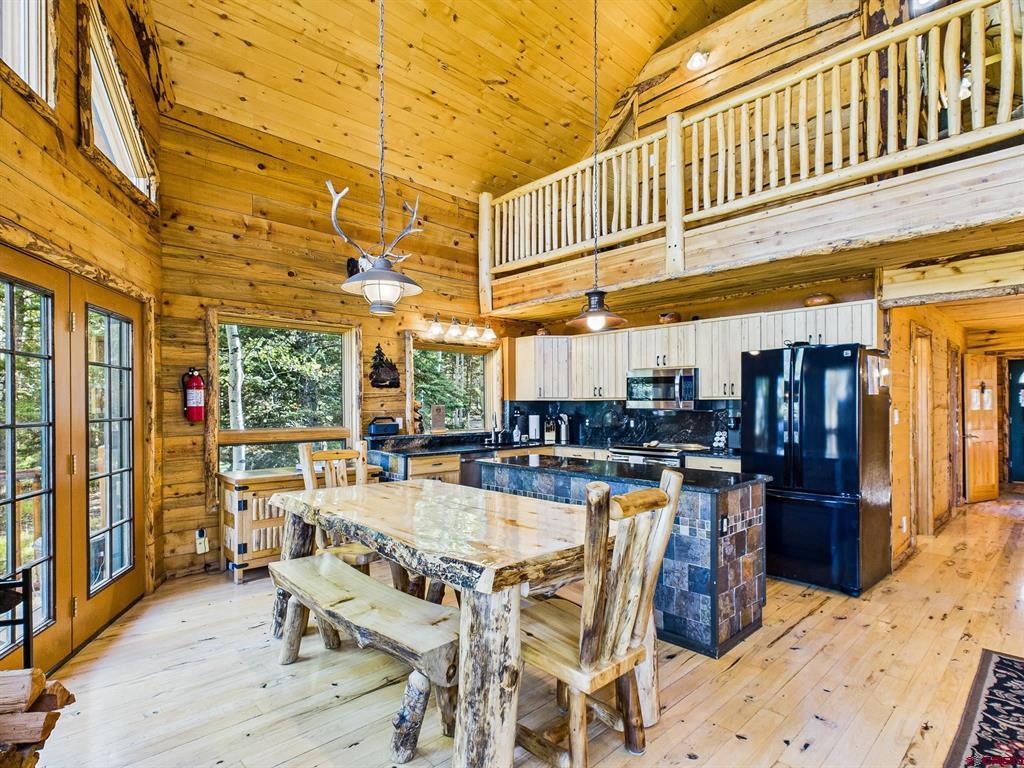
Rustic kitchen with pale wood cabinets, black stone counters, stainless appliances, and a tiled breakfast bar.
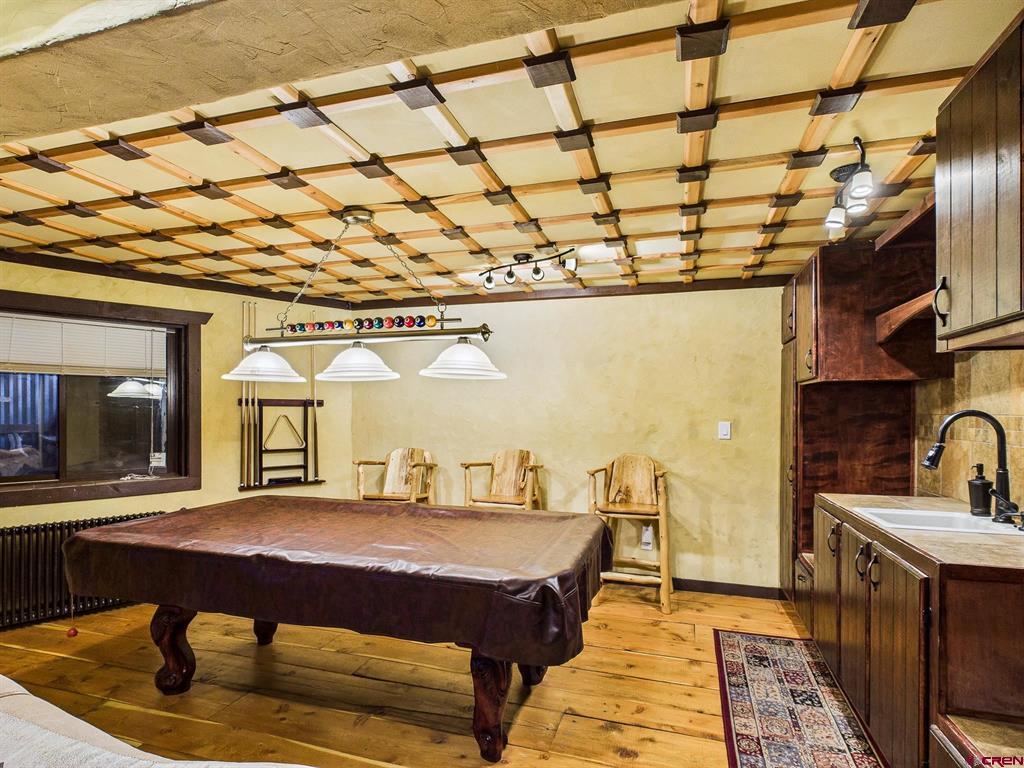
Billiards room with a covered pool table, cue rack, wood cabinetry, and distinctive beamed ceiling.
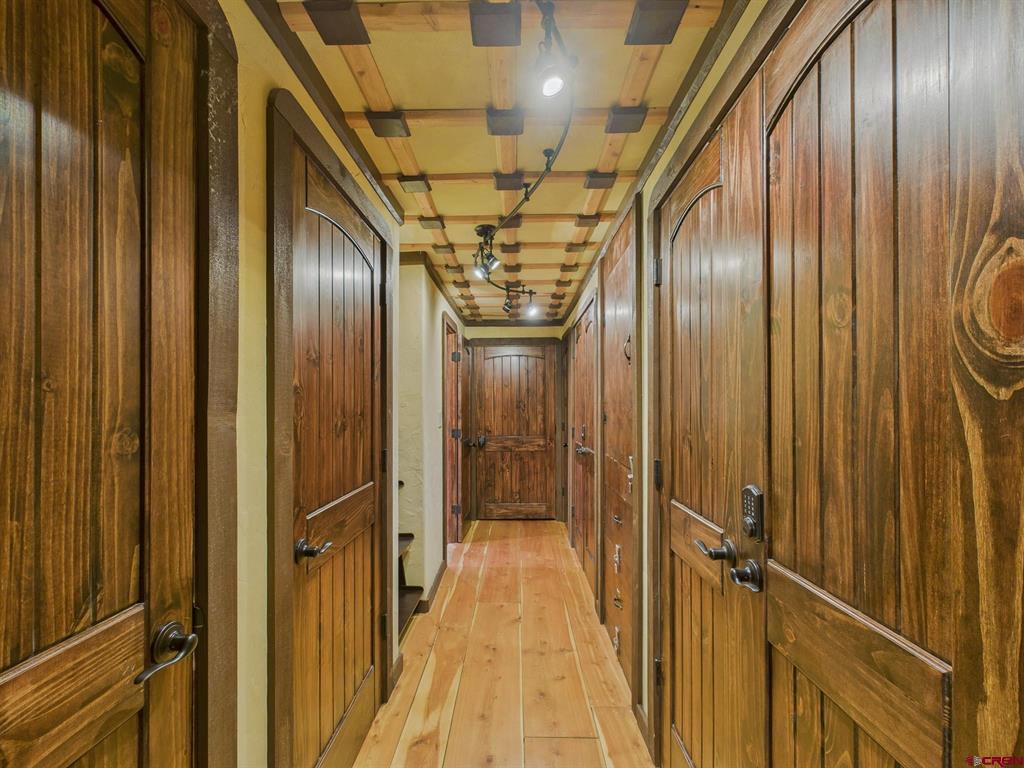
Wood-paneled hallway with multiple doors, matching plank flooring, and exposed ceiling beams.
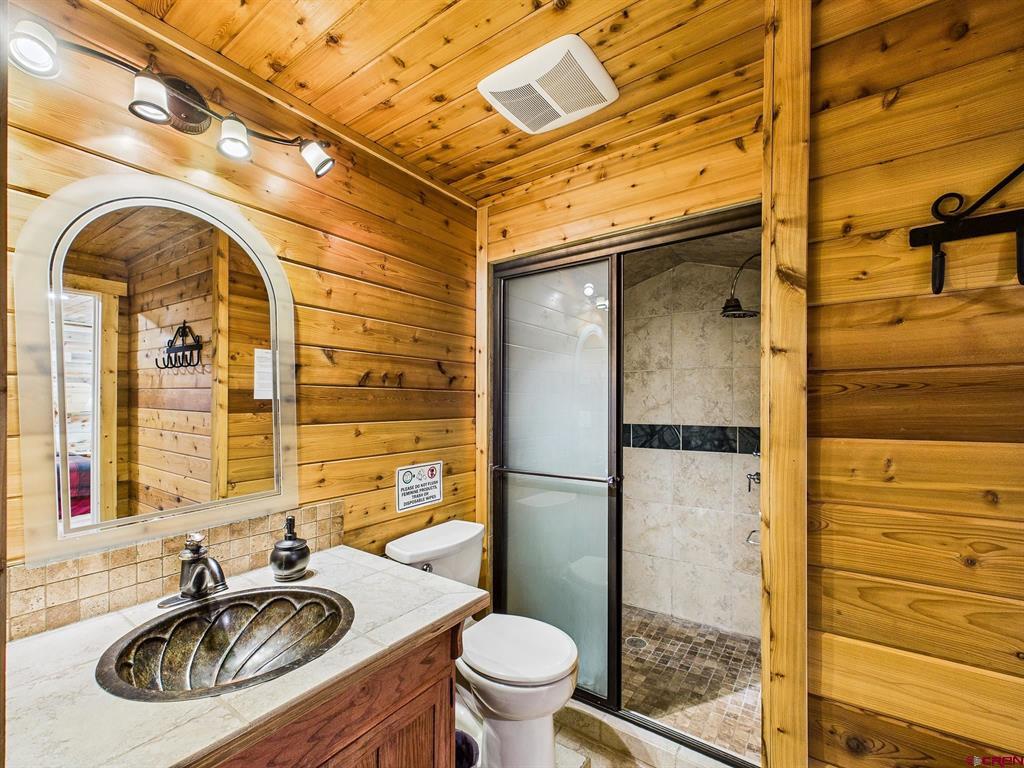
Rustic bathroom with wood-plank walls, a dark vessel sink, and a glass-enclosed tiled shower.
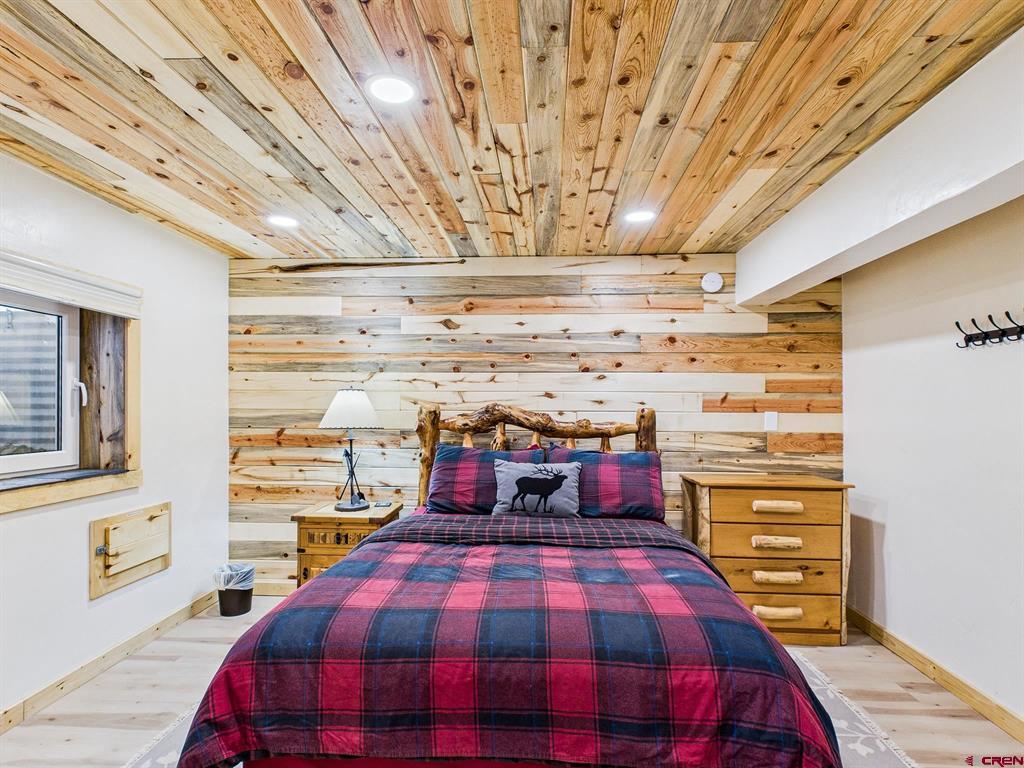
Bedroom with a red-and-navy plaid bed and rustic branch headboard beneath a light wood plank ceiling.
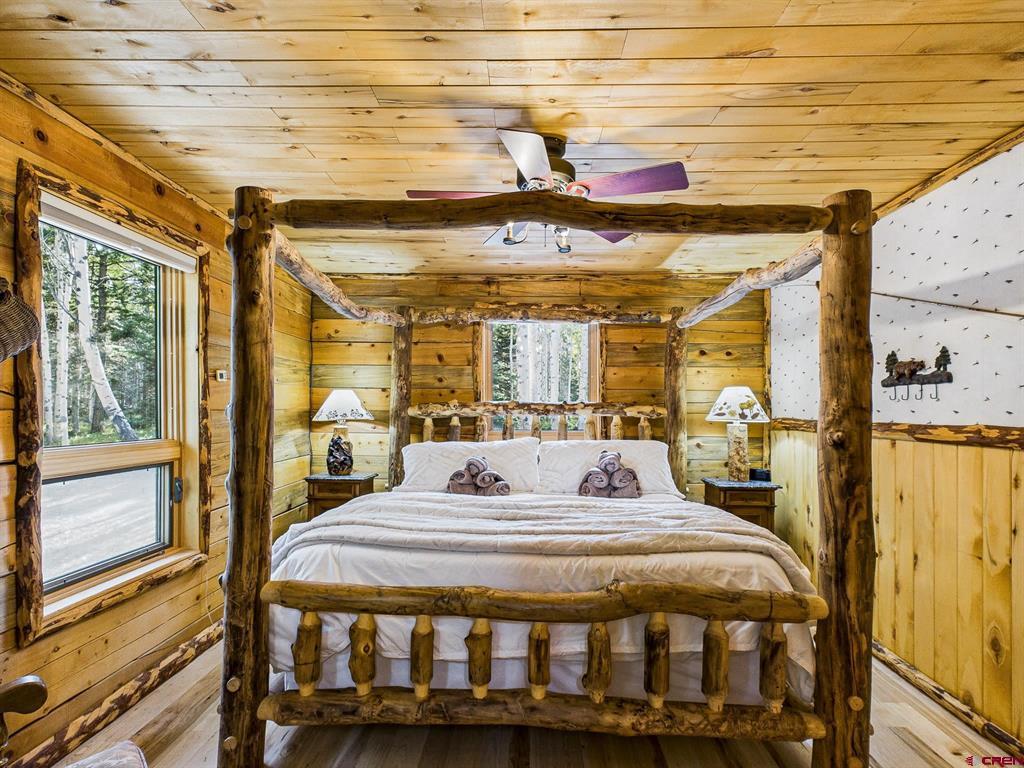
Rustic log bedroom with a four-poster bed and forest views through the windows.
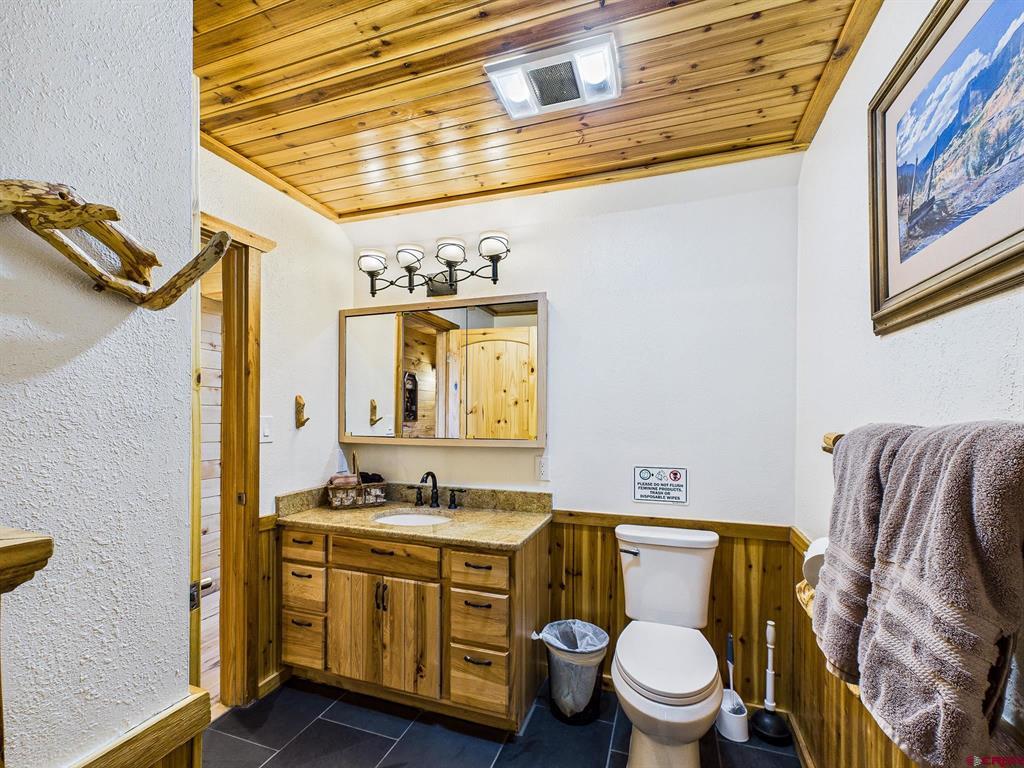
Bathroom with a knotty wood ceiling, wood vanity, mirrored cabinet, and dark tile floor.
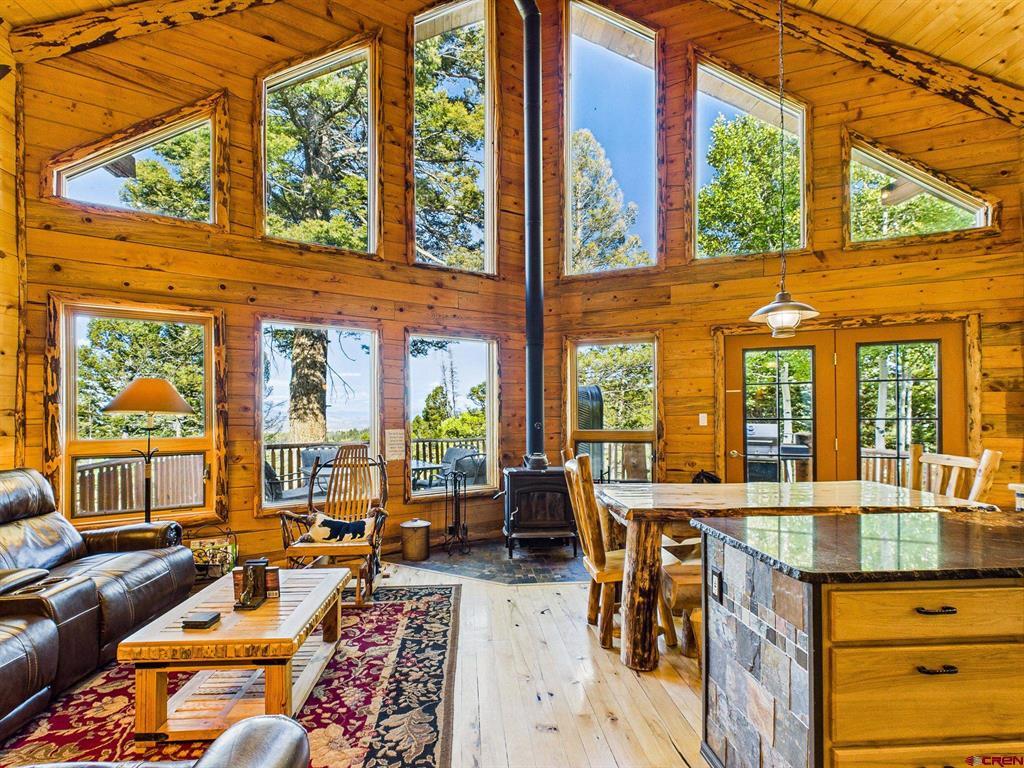
Wood-paneled cabin great room with tall windows, a stone fireplace, dining table, and leather seating.
Rustic cabin kitchen and dining area with a stone island, log table, and loft railing.
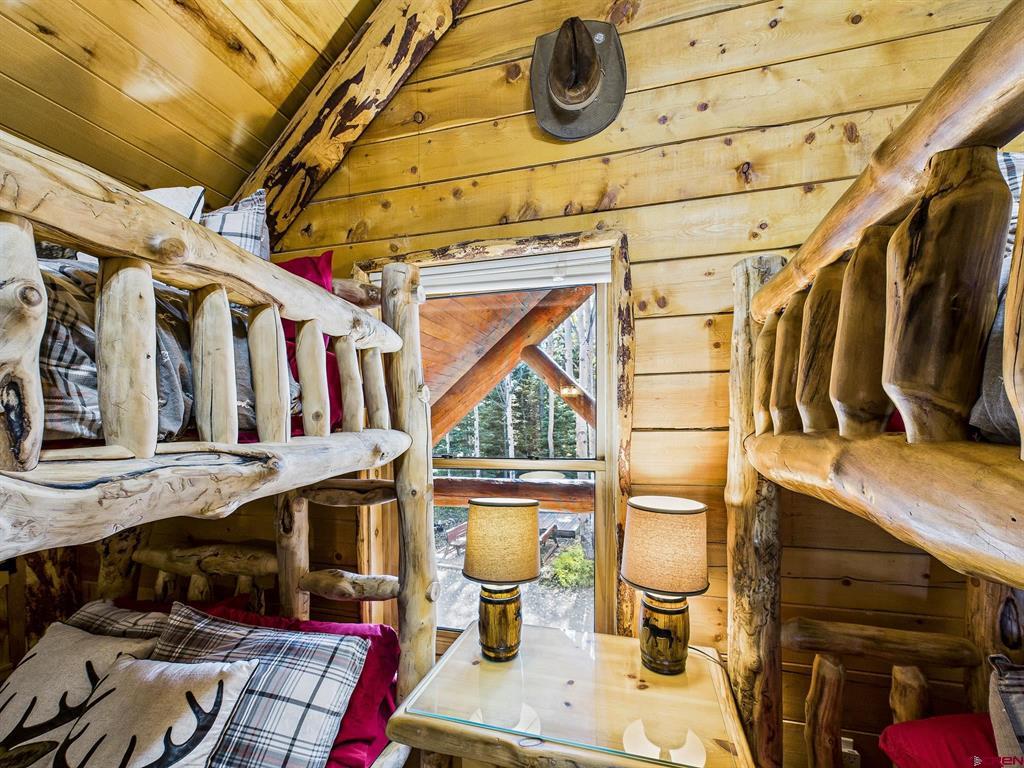
Rustic cabin bedroom with log bunk beds, plaid bedding, and a central window.
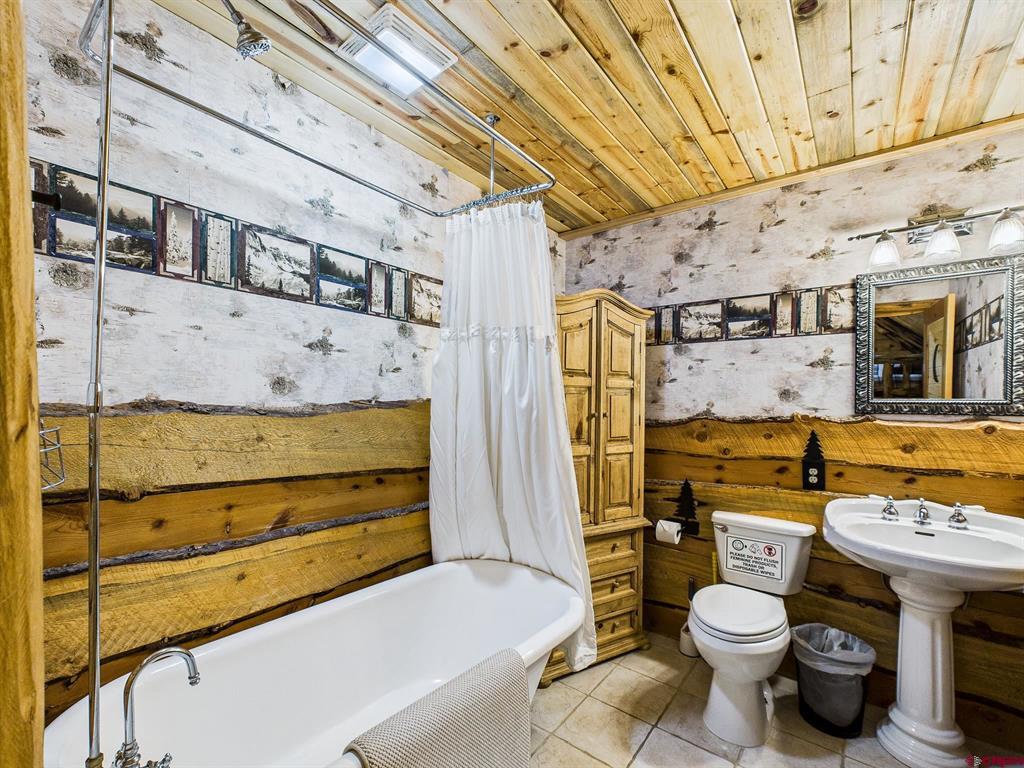
Rustic bathroom with a white tub, shower curtain, toilet, and wood-plank ceiling.
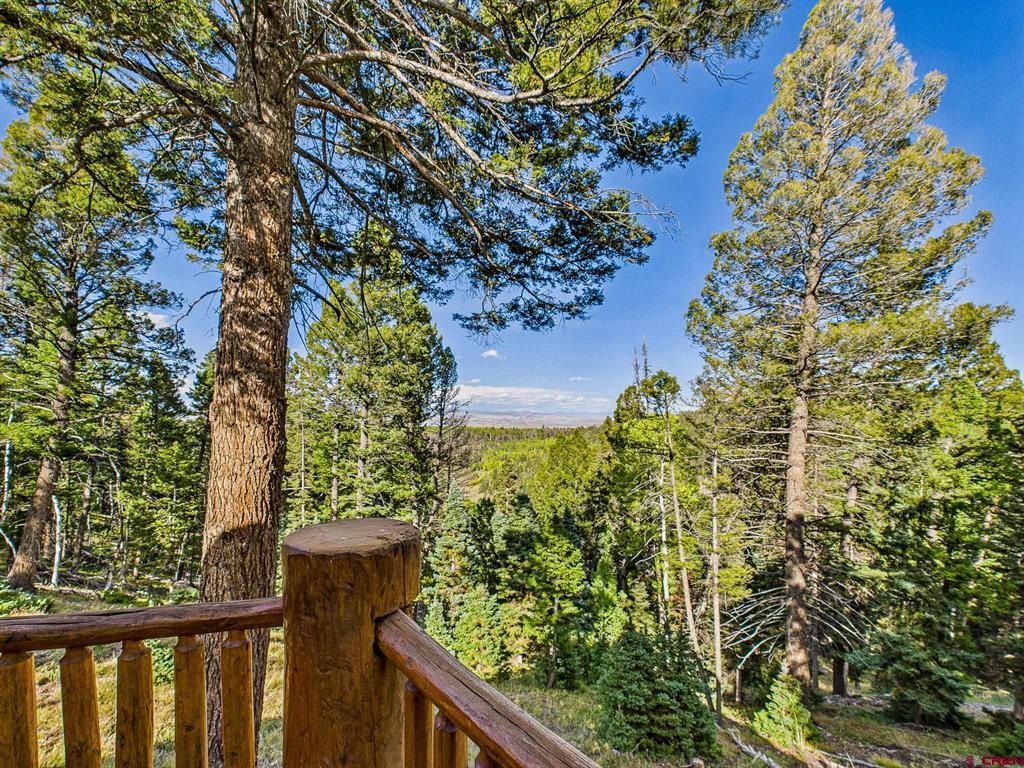
Pine forest and distant valley viewed from a rustic wooden deck.
SEE ALL PHOTOS
Log cabin with a green metal roof, covered porch, and stone foundation among trees.
Log cabin with a steep A-frame roof and wooden deck among mature trees.
Log cabin with a steep A-frame roof and raised deck among aspen and pine trees.
Timber cabin and detached garage nestled among pine trees and rocky terrain.
Log cabin with a timber gable, green garage door, and covered porch among trees.
Log cabin with a covered porch and detached garage among aspen trees.
Log cabin entrance with a covered porch, teal door, pine-tree railings, and Adirondack chairs.
Log cabin with a green metal roof, turquoise garage door, and covered timber porch among trees.
Detached log garage with teal doors and a steep gabled roof among trees.
Cabin with green metal roofs nestled among dense trees beside a forest clearing.
A home nestled in autumn woodland, with forested ridges stretching across the horizon.
Aerial view of a forested property with a green metal roof and distant mountains.
Forested property with a green metal roof, wooded driveway, and distant mountain ranges.
Rustic cabin bedroom with plank walls, a tree-facing window, and a log-railed staircase.
Aerial view of a cabin nestled among dense autumn trees, with a green metal roof.
Forest-framed mountain and valley views beneath a clear blue sky.
Gravel driveway winding through aspen and evergreen trees, with a raised water tank beside it.
Wooden property sign reading “Clifton Cozy Min Getaway,” framed by trees.
Stone fire pit with a metal grate between weathered benches beneath a raised wooden platform.
Log cabin with green metal roofs and a turquoise garage door among evergreens.
Wooded clearing with golden grasses, white-barked aspens, and evergreen trees.
Log cabin with a green metal roof and attached garage among pine and aspen trees.
Aerial view of two green-roofed buildings surrounded by trees, with two small watercraft nearby.
Wooden deck overlooking aspens and evergreens, with tree-pattern railings and outdoor chairs.
Covered wooden porch with two rocking chairs and tree-decorated railing overlooking a wooded setting.
Covered cabin porch with outdoor seating and tree-cutout railing overlooking an aspen forest.
Cabin window overlooking a deck and leafy aspen grove, with exposed timber beams outside.
Rustic cabin kitchen with a stone island, vaulted wood ceiling, and tall windows overlooking trees.
Wooden deck with a firewood rack and grill, overlooking trees and distant mountains.
Furnished wooden deck beside a log-sided home, overlooking a sunlit forest.
Rustic cabin living area with a gray sofa, exposed log walls, and bunk beds by a window.
Rustic bunk bedroom with log-framed beds, plaid bedding, and a vaulted wood ceiling.
Wood-paneled cabin room with a wood stove, stacked firewood, and windows overlooking a deck and trees.
Rustic kitchen with pale wood cabinets, black stone counters, stainless appliances, and a tiled breakfast bar.
Billiards room with a covered pool table, cue rack, wood cabinetry, and distinctive beamed ceiling.
Wood-paneled hallway with multiple doors, matching plank flooring, and exposed ceiling beams.
Rustic bathroom with wood-plank walls, a dark vessel sink, and a glass-enclosed tiled shower.
Bedroom with a red-and-navy plaid bed and rustic branch headboard beneath a light wood plank ceiling.
Rustic log bedroom with a four-poster bed and forest views through the windows.
Bathroom with a knotty wood ceiling, wood vanity, mirrored cabinet, and dark tile floor.
Wood-paneled cabin great room with tall windows, a stone fireplace, dining table, and leather seating.
Rustic cabin kitchen and dining area with a stone island, log table, and loft railing.
Rustic cabin bedroom with log bunk beds, plaid bedding, and a central window.
Rustic bathroom with a white tub, shower curtain, toilet, and wood-plank ceiling.
Pine forest and distant valley viewed from a rustic wooden deck.
Listed by Jerad Cotten with M4 Ranch Group, LLC 970-640-9461
For Sale

160 Crest Drive

160 Crest Drive, Cimarron, CO 81220

$860,000
This 4-bedroom, 3-bath log cabin retreat in Arrowhead Ranch offers 3,015 square feet of living space and is ideal for entertaining or use as a short-term rental. The main level features a primary bedroom, laundry room, three-quarter bath, and a spacious living area with a beautiful kitchen that includes an induction cooktop, oven, dishwasher, and trash compactor. From the east deck, enjoy incredible views of Blue Mesa Reservoir to the northeast. On the west covered porch, enjoy the Colorado sunsets through the trees. Upstairs consists of a loft with additional sleeping space, an office area, a full bath, a playroom, and a large storage closet. The lower level provides a sitting area with TV, a game room with a pool table, a boiler room, a bedroom with a bath, and an unfinished steam shower setup and storage closets down the hall. This home comfortably sleeps nine and offers modern upgrades such as on-demand hot water, in-floor radiant heat, an induction fireplace in the lower suite, Starlink internet, and metal roofs throughout. The detached garage is designed with drive-through doors on each end, making it perfect for snowmobile or ATV storage. The property backs to open space on the east side, ensuring long-term privacy. The sellers will consider selling the home furnished and may also offer a 2023 Ranger XP 1000 with tracks, tires, and a full bed cover for the right price. Arrowhead Ranch is a 2,500-acre covenant-protected mountain community known for its one-acre lots, meadows, forests, creeks, and lakes. Residents enjoy private stocked lakes, underground utilities, a central water system, and Arrowhead Mountain Lodge for dining, drinks, and live entertainment. Outdoor recreation is endless with nearby hiking, UTV and side-by-side trails, hunting, and fishing. Blue Mesa Reservoir is just 20 minutes away, offering trophy fishing and boating opportunities. The sellers will be executing a 1031 exchange with this property.

4
beds

3
baths

3,015 Sq.Ft. LIVING AREA

1 Acres lot

Features & Amenities

Interior

  • total bedrooms4
  • Total bathrooms3
  • full bathroom1
  • three quarter bathrooms2
  • Flooring Hardwood, Tile, Vinyl
  • Fireplace Living Room
  • APPLIANCES Dryer, Dishwasher, Microwave, Oven, Propane Water Heater, Range, Refrigerator, Trash Compactor, Washer
  • other interior Features Ceiling Fan(s), Cathedral Ceiling(s), Tongue and Groove Ceiling(s), Main Level Primary

Area & Lot

  • Status For Sale
  • Living Area3,015 Sq.Ft.
  • Total Area3,015 Sq.Ft.
  • Lot Area1 Acres
  • MLS® ID828599
  • TypeResidential
  • YEAR BUILT2000
  • NeighborhoodGunnison County
  • Architecture StylesLog Home
  • View DescriptionMountain(s)
  • Elementary SchoolOut of Area
  • Middle SchoolOut of Area
  • High SchoolOut of Area

Exterior

  • STORIES3
  • Garage Space2.0
  • water SourceConnected
  • utilitiesElectricity Available, High Speed Internet Available, Propane
  • roofMetal
  • parkingDetached, Garage, RV Access/Parking
  • HEAT TYPEHot Water, Propane, Radiant Floor, Wood, Wood Stove
  • sewerSeptic Tank
  • other exterior FeaturesPropane Tank - Owned

Financial

  • Sales Price$860,000
  • Real Estate Tax $2,165/yr
  • HOA $680/yr
View Virtual Tour
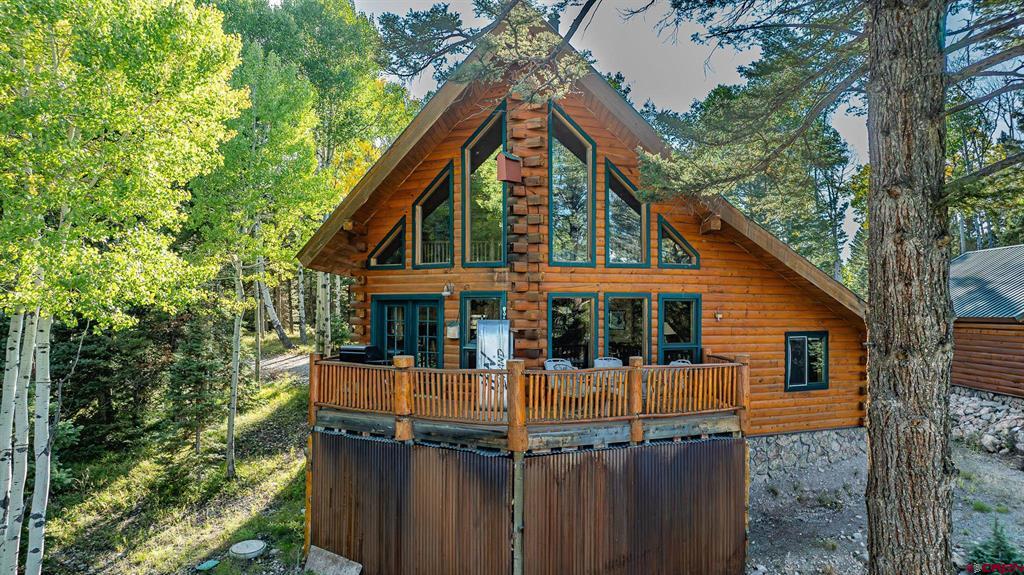
Log cabin with a steep A-frame roof and wooden deck among mature trees.

Schedule a Showing

I would love to show you my beautiful property. Please select your preferred date and time below. I will be in touch shortly to confirm your appointment.

Schedule a Showing

I would love to show you my beautiful property. Please select your preferred date and time below. I will be in touch shortly to confirm your appointment.

Thank you for your interest in 160 Crest Drive, Cimarron, CO 81220. We are reviewing your request and will be in touch shortly!

Mortgage Calculator

Estimate your monthly mortgage payment, including the principal and interest, property taxes, and HOA. Adjust the values to generate a more accurate rate.

All estimates are provided for informational purposes only. Actual amounts may vary.
$0,000 Your Payment 20 15 65
$0,000 Your Payment

Gunnison County

Explore

Experience You Can Trust. Service You Can Count On.

Backed by years of hands-on ranching experience and deep market knowledge, Jerad provides personalized guidance designed to help you make informed real estate decisions.

Follow Me on Instagram